
Search results for "Sloped ceiling" in Home Design Ideas
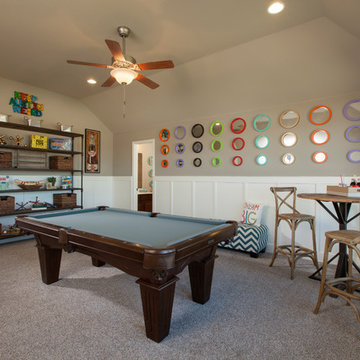
Family room - transitional carpeted family room idea in Austin with gray walls, no fireplace and no tv
 J.M. Froehler Construction
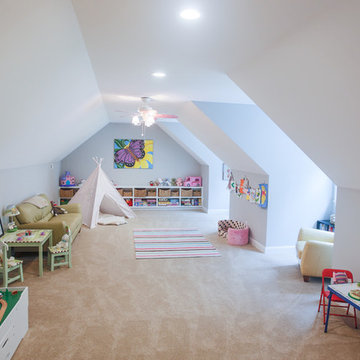
Large arts and crafts girl carpeted kids' room photo in Other with gray walls
 Gregory Thomas, Residential Architect

Child's Bedroom
Vaulted ceiling of boy's bedroom allows for a play/sleeping loft above the closet.
At the opposite end of the loft is a door to a secret meeting space/clubhouse above the hall bathroom!
modified library ladder • Benjamin Moore "Gulf Stream" on the walls (flat) • oak floors •
Construction by CG&S Design-Build.
Photography by Tre Dunham, Fine focus Photography
Find the right local pro for your project
 Robert Marr Construction, Inc.
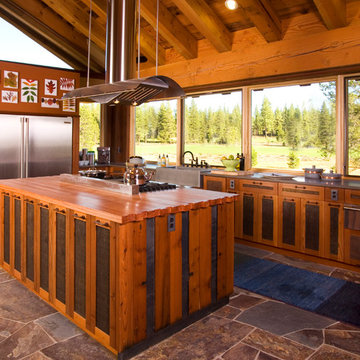
Kitchen - rustic l-shaped kitchen idea in Sacramento with a farmhouse sink, medium tone wood cabinets, wood countertops and stainless steel appliances

 Studio West
Inspiration for a rustic medium tone wood floor bedroom remodel in Denver with white walls

 Hammerhead Handyman & Remodeling, LLC
Bathroom - coastal white tile and subway tile bathroom idea in Cincinnati with beige walls and a hinged shower door

 James McGarry
Alcove shower - contemporary 3/4 blue tile and mosaic tile light wood floor alcove shower idea in Los Angeles with flat-panel cabinets, medium tone wood cabinets, an integrated sink and a hinged shower door

Sponsored
Columbus, OH

Hope Restoration & General Contracting
Columbus Design-Build, Kitchen & Bath Remodeling, Historic Renovations
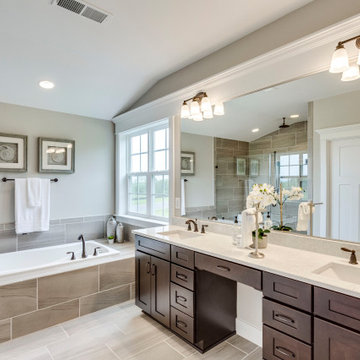
 Evergreene Homes
Inspiration for a transitional master gray floor bathroom remodel in DC Metro with shaker cabinets, gray walls, an undermount sink and a hinged shower door


 Holscher Architecture
David Holscher
Trendy master beige tile beige floor bathroom photo in San Francisco with flat-panel cabinets, brown cabinets, beige walls, an undermount sink and a hinged shower door
Trendy master beige tile beige floor bathroom photo in San Francisco with flat-panel cabinets, brown cabinets, beige walls, an undermount sink and a hinged shower door

 Innovative Design Build
Inspiration for a transitional gender-neutral medium tone wood floor kids' room remodel in Atlanta with white walls

 Key Residential
Versatile Imaging
Kids' room - mid-sized traditional boy medium tone wood floor kids' room idea in Dallas with multicolored walls
Kids' room - mid-sized traditional boy medium tone wood floor kids' room idea in Dallas with multicolored walls

 Lori Dennis, ASID, LEED AP
Tuscan family room photo in Los Angeles with white walls, no fireplace and no tv

Sponsored
Columbus, OH
Hope Restoration & General Contracting
Columbus Design-Build, Kitchen & Bath Remodeling, Historic Renovations

 Mark Sullivan Fine Custom Homes Inc.
Inspiration for a coastal 3/4 white tile and subway tile beige floor bathroom remodel in San Luis Obispo with shaker cabinets, white cabinets, blue walls, an undermount sink, tile countertops and brown countertops
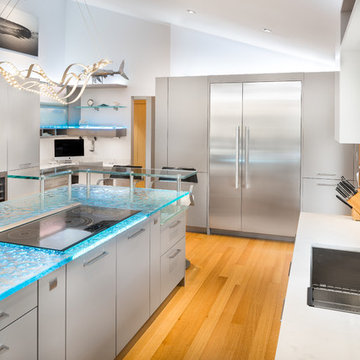
Example of a trendy u-shaped medium tone wood floor and brown floor kitchen design in Los Angeles with quartz countertops, an undermount sink, flat-panel cabinets, gray cabinets, stainless steel appliances and an island

 Cathie Hong Interiors
This Australian-inspired new construction was a successful collaboration between homeowner, architect, designer and builder. The home features a Henrybuilt kitchen, butler's pantry, private home office, guest suite, master suite, entry foyer with concealed entrances to the powder bathroom and coat closet, hidden play loft, and full front and back landscaping with swimming pool and pool house/ADU.
 Linda McManus Images

Trendy light wood floor family room photo in Philadelphia with white walls and a standard fireplace

Sponsored
Columbus, OH

Structural Remodeling
Franklin County's Heavy Timber Specialists | Best of Houzz 2020!
 Aaron Gordon Construction, Inc.
Banks Street- Joe Fletcher Photography
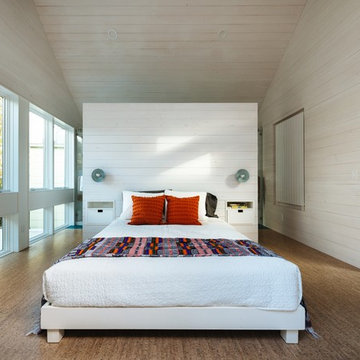
Trendy master bedroom photo in San Francisco
Trendy master bedroom photo in San Francisco
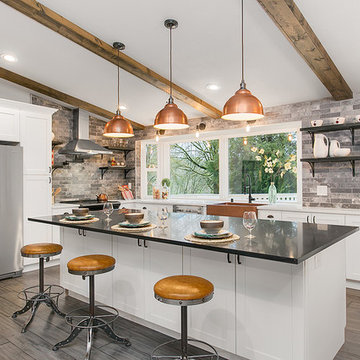
Kitchen - traditional l-shaped medium tone wood floor kitchen idea in Seattle with a farmhouse sink, shaker cabinets, white cabinets, gray backsplash, stainless steel appliances and an island
 User
UserJay Rush

Example of a mountain style master light wood floor and beige floor freestanding bathtub design in Denver with flat-panel cabinets, dark wood cabinets, an undermount sink, white countertops and white walls
Example of a mountain style master light wood floor and beige floor freestanding bathtub design in Denver with flat-panel cabinets, dark wood cabinets, an undermount sink, white countertops and white walls
130