
Search results for "Sloped ceiling" in Home Design Ideas
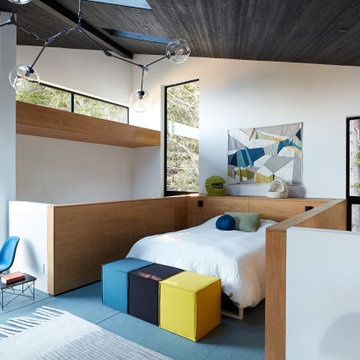

 Simple Is...
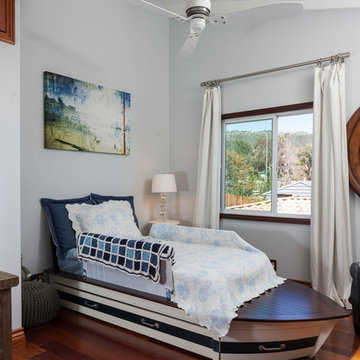
Inspiration for a coastal boy dark wood floor and brown floor kids' bedroom remodel in Phoenix with gray walls
 K. Donavan

Kitchen - rustic u-shaped light wood floor and beige floor kitchen idea in Sacramento with raised-panel cabinets, dark wood cabinets, gray backsplash, stainless steel appliances, an island and gray countertops
Find the right local pro for your project
 Banks Design Associates, LTD & Simply Home
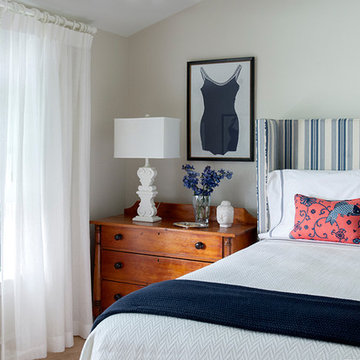
Inspiration for a coastal bedroom remodel in Portland Maine with gray walls
 Joseph Farrell Architecture
Trevor Henley
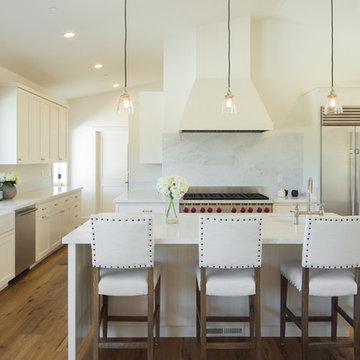
Example of a transitional dark wood floor kitchen design in San Francisco with an undermount sink, shaker cabinets, white cabinets, white backsplash, stainless steel appliances and an island
Example of a transitional dark wood floor kitchen design in San Francisco with an undermount sink, shaker cabinets, white cabinets, white backsplash, stainless steel appliances and an island
 Reiko Feng Shui Design

Boy's room. Photo by: Yorgos Efthymiadis
Example of a small beach style gender-neutral light wood floor kids' room design in New York with white walls
Example of a small beach style gender-neutral light wood floor kids' room design in New York with white walls
 D.A.S. Custom Builders
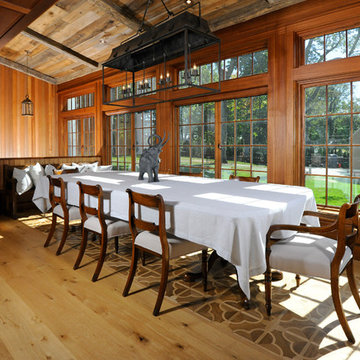
Inspiration for a rustic medium tone wood floor and brown floor dining room remodel in New York with brown walls


 Cabin Fever Interiors
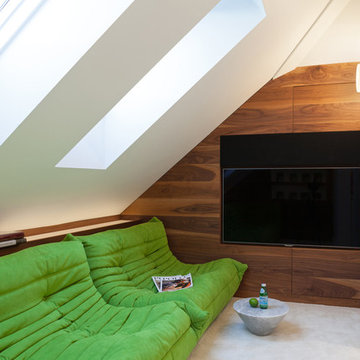
Inspiration for a small contemporary carpeted family room remodel in Vancouver with white walls and a wall-mounted tv
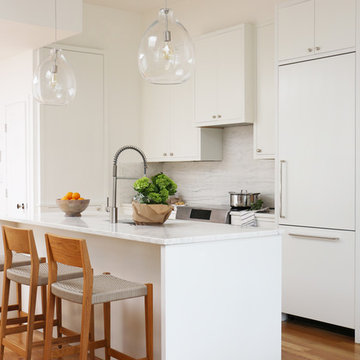
Kitchen - contemporary galley medium tone wood floor and brown floor kitchen idea in Boston with an undermount sink, flat-panel cabinets, white cabinets, white backsplash, paneled appliances and an island
 Carol Flanagan Interior Design LLC
Susan Teare photography

Alcove shower - country 3/4 gray tile, white tile and mosaic tile medium tone wood floor and brown floor alcove shower idea in Burlington with white cabinets, white walls, an undermount sink and a hinged shower door
Alcove shower - country 3/4 gray tile, white tile and mosaic tile medium tone wood floor and brown floor alcove shower idea in Burlington with white cabinets, white walls, an undermount sink and a hinged shower door
 SRA Design + Build Architects Corp.
Master Bath
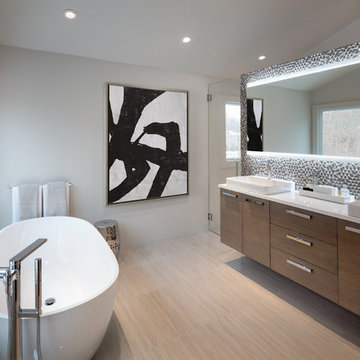
Inspiration for a contemporary master gray tile beige floor bathroom remodel in New York with flat-panel cabinets, medium tone wood cabinets, white walls, a vessel sink and a hinged shower door
Inspiration for a contemporary master gray tile beige floor bathroom remodel in New York with flat-panel cabinets, medium tone wood cabinets, white walls, a vessel sink and a hinged shower door
 Cypress Design Co.

Large farmhouse porcelain tile and white floor mudroom photo in Boston with white walls
 Photography by Raquel Langworthy
Design: Chango + Co
Photography: Raquel Langworthy
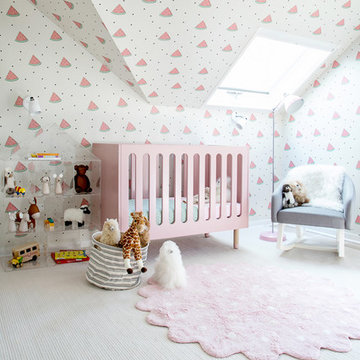
Transitional girl nursery photo in New York with multicolored walls
Transitional girl nursery photo in New York with multicolored walls

Sponsored
Columbus, OH

Structural Remodeling
Franklin County's Heavy Timber Specialists | Best of Houzz 2020!
 Pure Design Studio

Single front door - contemporary gray floor single front door idea in Denver with white walls and a dark wood front door
 Chelsea Kasch
Nick Bayless
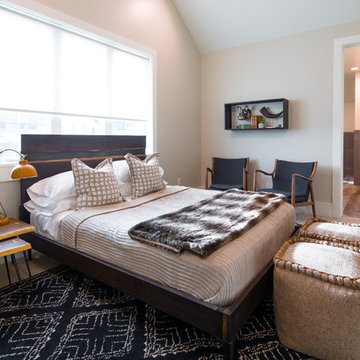
Bedroom - rustic guest carpeted bedroom idea in Salt Lake City with beige walls and no fireplace
Bedroom - rustic guest carpeted bedroom idea in Salt Lake City with beige walls and no fireplace
 Woodhull

Powder room - coastal gray floor powder room idea in Portland Maine with furniture-like cabinets, white cabinets, green walls, an undermount sink and white countertops

 Lydia Lyons Designs
Wood re-used from demolition. this home had not been updated since the late 60's when it was built. Dining room looks out to the Pacific Ocean.
Great room - large coastal dark wood floor great room idea in San Francisco with multicolored walls
Great room - large coastal dark wood floor great room idea in San Francisco with multicolored walls

Sponsored
Columbus, OH

Hope Restoration & General Contracting
Columbus Design-Build, Kitchen & Bath Remodeling, Historic Renovations

 Raquel Garcia Design LLC
Alyssa Rosenheck
Example of a beach style girl light wood floor and beige floor kids' room design in New York with multicolored walls
Example of a beach style girl light wood floor and beige floor kids' room design in New York with multicolored walls
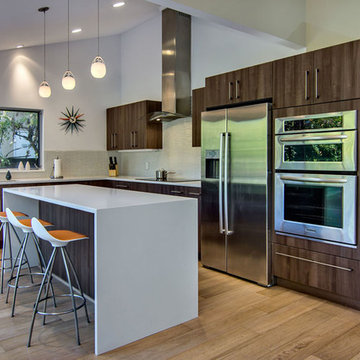
 Bay Area Designs
Mark Pinkerton
Example of a mid-century modern l-shaped kitchen design in San Francisco with an undermount sink, flat-panel cabinets, dark wood cabinets, gray backsplash and stainless steel appliances
Example of a mid-century modern l-shaped kitchen design in San Francisco with an undermount sink, flat-panel cabinets, dark wood cabinets, gray backsplash and stainless steel appliances

 Trumbull Architects
11 barn sash run in a band of white boards in a peaked ceiling room creates a panoramic view is this charming back guest room with its own stair to first floor.
Ashley Studio
138