
Search results for "Sloped ceiling" in Home Design Ideas
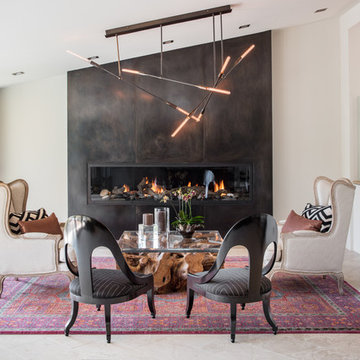
 WITH+IN LLC
Credited Thomas Kuoh Photography
Living room - contemporary living room idea in San Francisco with white walls and a ribbon fireplace
Living room - contemporary living room idea in San Francisco with white walls and a ribbon fireplace

 Brickmoon Design
Master bedroom
Example of a mountain style dark wood floor and brown floor bedroom design in Houston with blue walls
Example of a mountain style dark wood floor and brown floor bedroom design in Houston with blue walls

Example of a beach style girl carpeted and beige floor kids' room design in DC Metro with white walls
Find the right local pro for your project

 Joel Reis Architecture and Real Estate Photography
Example of a huge trendy master gray floor and medium tone wood floor bedroom design in Los Angeles with white walls and a ribbon fireplace
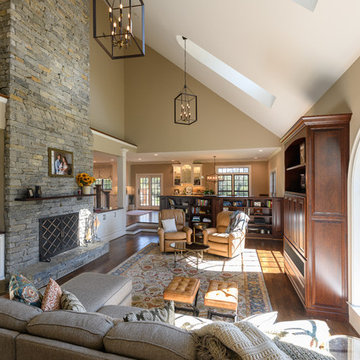
Living room - traditional open concept dark wood floor and brown floor living room idea in Other with brown walls, a standard fireplace and a stone fireplace



 Woodworks Millshop
Example of a mountain style l-shaped dark wood floor and brown floor kitchen design in Denver with an undermount sink, flat-panel cabinets, dark wood cabinets, stainless steel appliances, an island and brown countertops



 Studio G+S Architects
Example of a trendy freestanding desk light wood floor study room design in San Francisco with gray walls
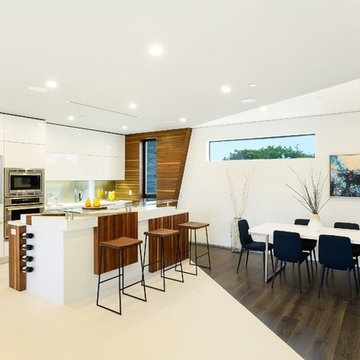
 RL Remodeling
Eat-in kitchen - contemporary galley dark wood floor eat-in kitchen idea in Los Angeles with flat-panel cabinets, white cabinets, stainless steel appliances and an island
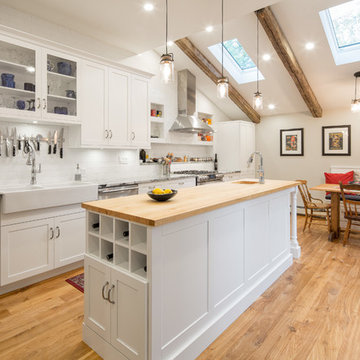
 ARTium Design Build
A stunning white and bright kitchen by ARTium Design Build Inc. Featuring white shaker cabinets, maple hardwood plank flooring, granite and butcher block counters, reclaimed wood beams and skylights
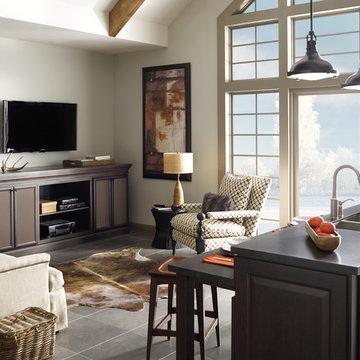
 Avondale Builders Supply
Inspiration for a transitional open concept family room remodel in Chicago with white walls and a wall-mounted tv
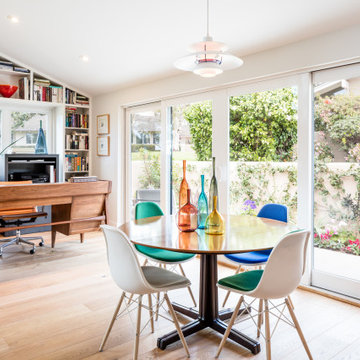
 The Bespoke Interior, Inc.
Inspiration for a mid-sized contemporary medium tone wood floor and brown floor dining room remodel in Orange County with white walls
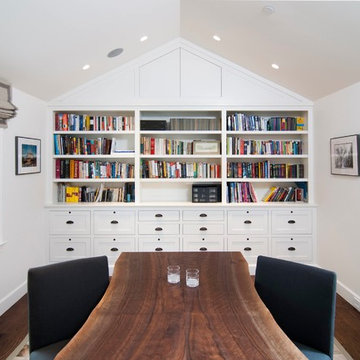
 William Duff Architects, Inc.
An extensive renovation and addition to a prominent residence, WDA designed a large 2-story addition and basement that met our clients aspirations for doubling the size of the original home, modernizing its interior and improving functionality. Taking aesthetic cues from the existing house, the project seamlessly blends the old and new, organizing the complex program into a harmonious environment.
Photo Credit: ©Precision Cabinets

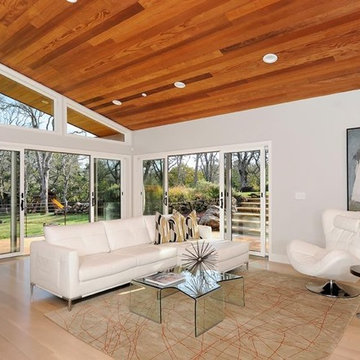
 Isolina Mallon Interiors
Inspiration for a contemporary open concept light wood floor living room remodel in San Francisco with no tv and gray walls
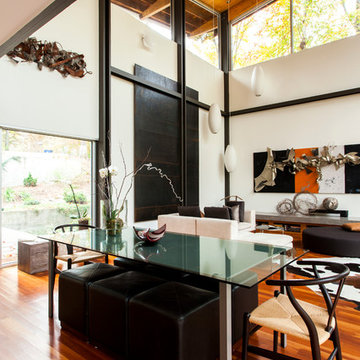
 Home Design & Decor Magazine
Jim Schmid Photography
Inspiration for a contemporary dining room remodel in Charlotte with white walls
Inspiration for a contemporary dining room remodel in Charlotte with white walls
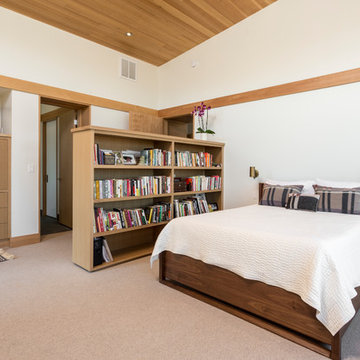
 Built Photo
Built Photo
Example of a trendy carpeted and beige floor bedroom design in Portland with white walls
Example of a trendy carpeted and beige floor bedroom design in Portland with white walls
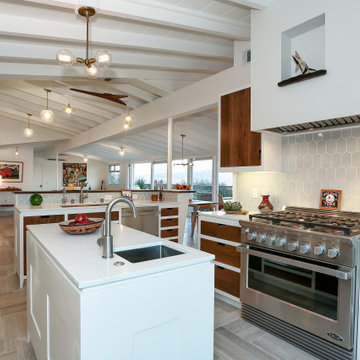
 John Douglas Interiors
Inspiration for a 1950s u-shaped gray floor kitchen remodel in Los Angeles with an undermount sink, flat-panel cabinets, dark wood cabinets, gray backsplash, stainless steel appliances, an island and white countertops


 Carmel Building & Design
Living room - transitional medium tone wood floor and brown floor living room idea in Other with white walls, a standard fireplace and a wall-mounted tv
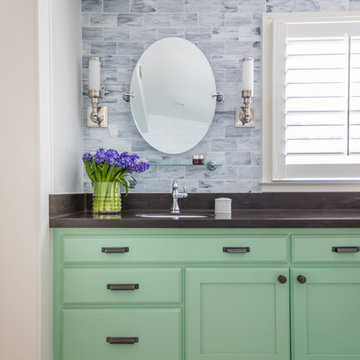
 Gordon and Johnson Design
JESSIE PREZA PHOTOGRAPHY
Cottage chic blue tile mosaic tile floor bathroom photo in Jacksonville with green cabinets, an undermount sink, black countertops and shaker cabinets
Cottage chic blue tile mosaic tile floor bathroom photo in Jacksonville with green cabinets, an undermount sink, black countertops and shaker cabinets

 LGB Interiors
Inspiration for a mediterranean master black tile beige floor bathroom remodel in Other with beige walls
143