
Search results for "Sloped ceiling" in Home Design Ideas

 Trumbull Architects
11 barn sash run in a band of white boards in a peaked ceiling room creates a panoramic view is this charming back guest room with its own stair to first floor.
Ashley Studio
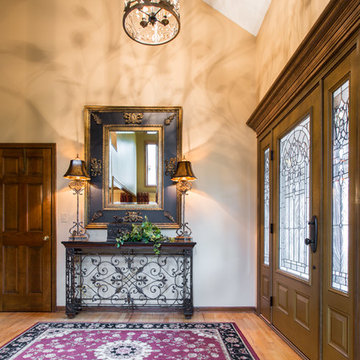
 Linly Designs
The most exclusive service that only we offer is our personalized Accessory Call. Here we added a beautiful, handcrafted chandelier, fine furniture, and home accessories to create a warm and welcoming entry for our client.

 Kukk Architecture & Design

Beach style carpeted and beige floor bedroom photo in Miami with white walls
Find the right local pro for your project

 Collective Design
Example of a mountain style dark wood floor and brown floor dining room design in Denver with white walls
 Isolina Mallon Interiors
Arnona Oren
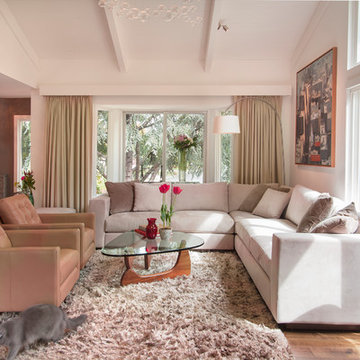
Inspiration for a mid-sized contemporary open concept brown floor and medium tone wood floor living room remodel in San Francisco with white walls and no tv
Inspiration for a mid-sized contemporary open concept brown floor and medium tone wood floor living room remodel in San Francisco with white walls and no tv
 SCF Architecture, LLC

Our owners were looking to upgrade their master bedroom into a hotel-like oasis away from the world with a rustic "ski lodge" feel. The bathroom was gutted, we added some square footage from a closet next door and created a vaulted, spa-like bathroom space with a feature soaking tub. We connected the bedroom to the sitting space beyond to make sure both rooms were able to be used and work together. Added some beams to dress up the ceilings along with a new more modern soffit ceiling complete with an industrial style ceiling fan. The master bed will be positioned at the actual reclaimed barn-wood wall...The gas fireplace is see-through to the sitting area and ties the large space together with a warm accent. This wall is coated in a beautiful venetian plaster. Also included 2 walk-in closet spaces (being fitted with closet systems) and an exercise room.
Pros that worked on the project included: Holly Nase Interiors, S & D Renovations (who coordinated all of the construction), Agentis Kitchen & Bath, Veneshe Master Venetian Plastering, Stoves & Stuff Fireplaces

Sponsored
Columbus, OH

Hope Restoration & General Contracting
Columbus Design-Build, Kitchen & Bath Remodeling, Historic Renovations
 Wright Design

Perched on a knoll atop a lakeside peninsula, this transitional home combines English manor-inspired details with more contemporary design elements. The exterior is constructed from Doggett Mountain stone and wavy edge siding topped with a slate roof. The front porch with limestone surround leads to quietly luxurious interiors featuring plaster walls and white oak floors, and highlighted by limestone accents and hand-wrought iron lighting.

 Architectural Design Studios
Huge transitional light wood floor and beige floor kids' bedroom photo in Miami with white walls
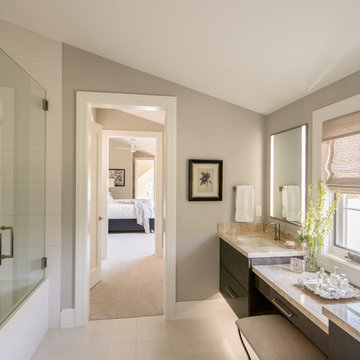
 Luxe Kitchens & Interiors
Example of a transitional beige floor bathroom design in Denver with flat-panel cabinets, dark wood cabinets, gray walls and an undermount sink
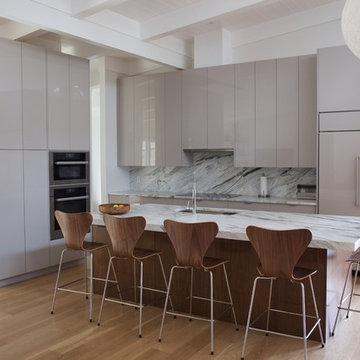
 Dark Horse Woodworks
Gloss kitchen with REHAU Crystal back painted glass doors and walnut island.
Mid-sized trendy l-shaped light wood floor and brown floor open concept kitchen photo in Atlanta with an undermount sink, flat-panel cabinets, gray cabinets, paneled appliances, an island, marble countertops, white backsplash and marble backsplash
Mid-sized trendy l-shaped light wood floor and brown floor open concept kitchen photo in Atlanta with an undermount sink, flat-panel cabinets, gray cabinets, paneled appliances, an island, marble countertops, white backsplash and marble backsplash
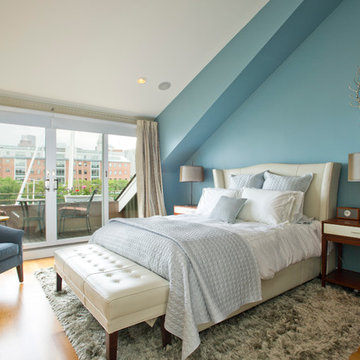

 MJ Larkin & Co., Inc.
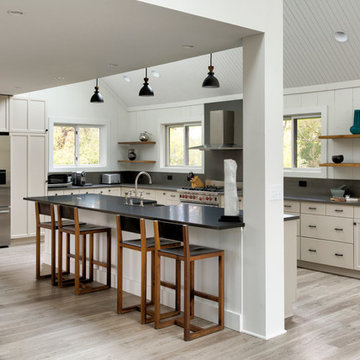
Existing cabinets got a fresh coat of paint and new Caesarstone countertops.
Paint colors by Amy Krane.
Photo by http://carlbellavia.com.


 Baylis Architects

Photography by Vista Estate Imaging
Inspiration for a contemporary master carpeted bedroom remodel in Seattle with beige walls and a ribbon fireplace
Inspiration for a contemporary master carpeted bedroom remodel in Seattle with beige walls and a ribbon fireplace
 User

UserPhoto Credits: Blackstone Edge Studios
Art Credits: Peter Gronquist, Case of Bass by Ezra Cimino-Hurt
This spacious entry has a high ceiling and with massive walls on both sides. Any regular sized furniture or artwork would have been lost in this space. We brought in these iconic bubble chairs to take advantage of the ceiling heights and the stunning oversized contemporary art by Peter Gronquist to fill the wall space. The result is this groovy lounge inspired by these mid-century modern furnishing and accessories.
 Kurt Johnson Photography
Kurt Johnson Photography

Mountain style open concept medium tone wood floor family room photo in Omaha with red walls, no fireplace and a wall-mounted tv
Mountain style open concept medium tone wood floor family room photo in Omaha with red walls, no fireplace and a wall-mounted tv

 ROAM Architecture
This one-room sunroom addition is connected to both an existing wood deck, as well as the dining room inside. As part of the project, the homeowners replaced the deck flooring material with composite decking, which gave us the opportunity to run that material into the addition as well, giving the room a seamless indoor / outdoor transition. We also designed the space to be surrounded with windows on three sides, as well as glass doors and skylights, flooding the interior with natural light and giving the homeowners the visual connection to the outside which they so desired. The addition, 12'-0" wide x 21'-6" long, has enabled the family to enjoy the outdoors both in the early spring, as well as into the fall, and has become a wonderful gathering space for the family and their guests.


 J.E. Kelley Designs
Mark Mahan and Rey Au
Kitchen and living room renovation. Door and window replacement

Elegant dining room photo in Other with beige walls and a standard fireplace
Elegant dining room photo in Other with beige walls and a standard fireplace
 Dan Roberts Kitchen and Bath
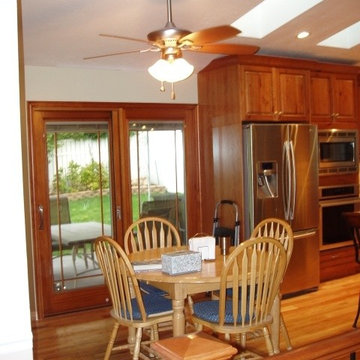
Example of a large transitional l-shaped light wood floor and beige floor eat-in kitchen design in Salt Lake City with an undermount sink, raised-panel cabinets, medium tone wood cabinets, granite countertops, beige backsplash, ceramic backsplash, stainless steel appliances, an island and beige countertops
139