
Search results for "Sloped ceiling" in Home Design Ideas
 Hammond & Company, Inc.
Russell Abrahams

Entryway - cottage entryway idea in San Francisco with beige walls and a medium wood front door
Entryway - cottage entryway idea in San Francisco with beige walls and a medium wood front door
 Supan Builders

Bedroom - 1950s medium tone wood floor and brown floor bedroom idea in Santa Barbara with blue walls
 Macey Laurick Real Estate
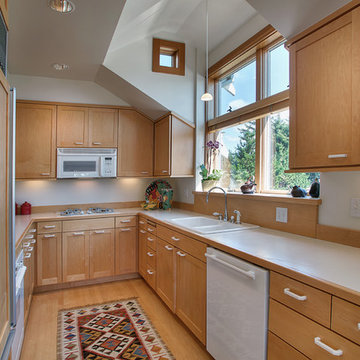
Example of a classic u-shaped light wood floor enclosed kitchen design in Portland with a drop-in sink, shaker cabinets, light wood cabinets, white appliances and no island
Find the right local pro for your project
 Kristen Panitch Interiors
Tim Street Porter

Inspiration for a coastal single-wall dark wood floor and brown floor wet bar remodel in Los Angeles with light wood cabinets
Inspiration for a coastal single-wall dark wood floor and brown floor wet bar remodel in Los Angeles with light wood cabinets
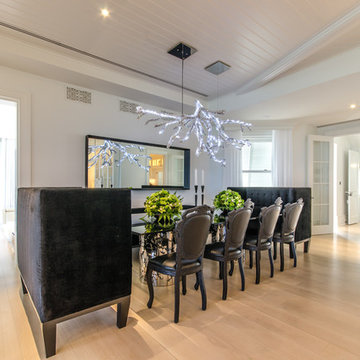
 Angela Reynolds Designs
Example of a huge trendy light wood floor kitchen/dining room combo design in Miami with white walls

 Steve Kepple Photography
Inspiration for a cottage dark wood floor and red floor eat-in kitchen remodel in San Francisco with a farmhouse sink and wood countertops

 Acre Designs
Inspiration for a contemporary dark wood floor and gray floor bedroom remodel in San Francisco with beige walls



Kitchen - transitional l-shaped kitchen idea in San Francisco with a farmhouse sink, glass-front cabinets, dark wood cabinets, multicolored backsplash, mosaic tile backsplash, stainless steel appliances and an island
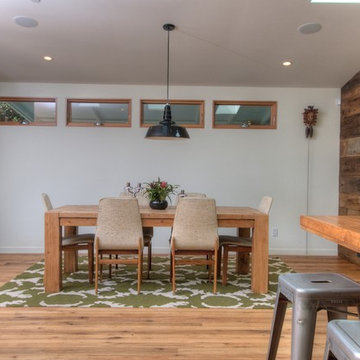
 Foley Built
Mid-century modern medium tone wood floor dining room photo in San Francisco with white walls
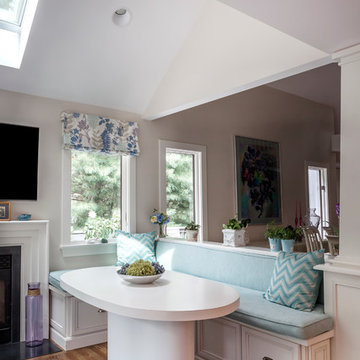
 The Cabinetry
Photography by Daniela Goncalves
Example of a classic eat-in kitchen design in Boston with recessed-panel cabinets and white cabinets
Example of a classic eat-in kitchen design in Boston with recessed-panel cabinets and white cabinets
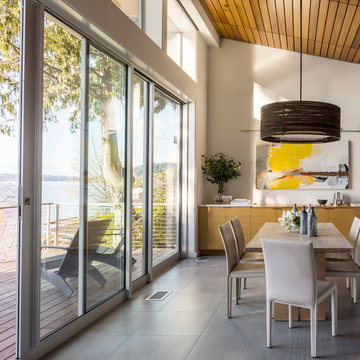
 NB Design Group, Inc
Photo By: John Granen
Great room - contemporary porcelain tile and gray floor great room idea in Seattle with white walls
Great room - contemporary porcelain tile and gray floor great room idea in Seattle with white walls
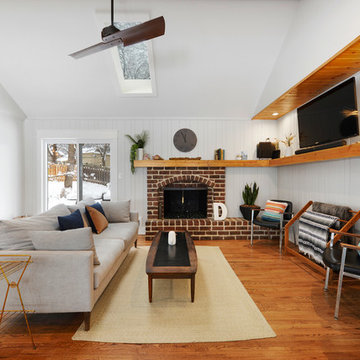
 Picture KC
Samantha Ward
Mid-sized transitional open concept medium tone wood floor and brown floor living room photo in Kansas City with white walls, a standard fireplace, a brick fireplace and a wall-mounted tv
Mid-sized transitional open concept medium tone wood floor and brown floor living room photo in Kansas City with white walls, a standard fireplace, a brick fireplace and a wall-mounted tv
 Period Architecture Ltd.
Rockwell Custom
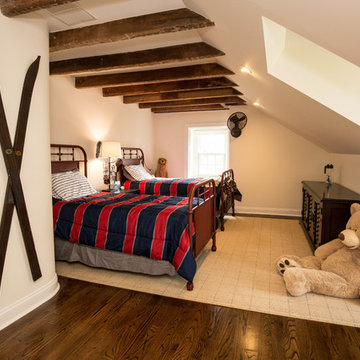
Example of a mid-sized mountain style dark wood floor and brown floor kids' bedroom design in Philadelphia with white walls
Example of a mid-sized mountain style dark wood floor and brown floor kids' bedroom design in Philadelphia with white walls

 Mountainwood Homes
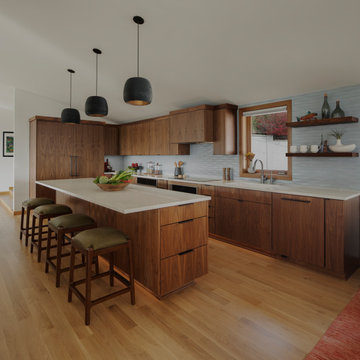
Walnut cabinets, a large island with storage, and pendant lighting keep the midcentury modern kitchen vibes but upgrade for modern living.
Inspiration for a 1950s l-shaped medium tone wood floor, vaulted ceiling and beige floor kitchen remodel in Portland with an undermount sink, quartz countertops, blue backsplash, porcelain backsplash, paneled appliances, an island, white countertops, flat-panel cabinets and medium tone wood cabinets
Inspiration for a 1950s l-shaped medium tone wood floor, vaulted ceiling and beige floor kitchen remodel in Portland with an undermount sink, quartz countertops, blue backsplash, porcelain backsplash, paneled appliances, an island, white countertops, flat-panel cabinets and medium tone wood cabinets

 Katy Dickson Designs & Staging
Interior Design & Staging /
Master Suite /
Photo Credit: Allison @ Twist Tours
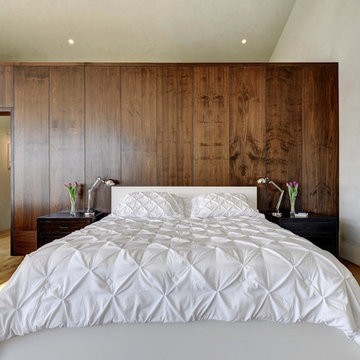
Inspiration for a contemporary medium tone wood floor bedroom remodel in Austin with no fireplace and white walls
Inspiration for a contemporary medium tone wood floor bedroom remodel in Austin with no fireplace and white walls
 Jetton Construction, Inc.
Lindy Small Architecture, Russel Abraham Photography
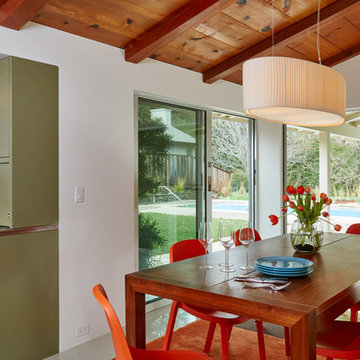
Example of a 1950s kitchen/dining room combo design in San Francisco with white walls
Example of a 1950s kitchen/dining room combo design in San Francisco with white walls

Sponsored
Columbus, OH

Hope Restoration & General Contracting
Columbus Design-Build, Kitchen & Bath Remodeling, Historic Renovations
 Saltillo Imports Inc.
Sacha Nizami Design
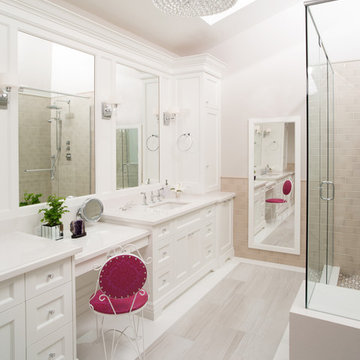
Corner shower - traditional master gray tile and porcelain tile porcelain tile corner shower idea in Toronto with an undermount sink, recessed-panel cabinets, white cabinets and white walls
Corner shower - traditional master gray tile and porcelain tile porcelain tile corner shower idea in Toronto with an undermount sink, recessed-panel cabinets, white cabinets and white walls

 TELFORD+BROWN STUDIO ARCHITECTURE
This 800 square foot Accessory Dwelling Unit steps down a lush site in the Portland Hills. The street facing balcony features a sculptural bronze and concrete trough spilling water into a deep basin. The split-level entry divides upper-level living and lower level sleeping areas. Generous south facing decks, visually expand the building's area and connect to a canopy of trees. The mid-century modern details and materials of the main house are continued into the addition. Inside a ribbon of white-washed oak flows from the entry foyer to the lower level, wrapping the stairs and walls with its warmth. Upstairs the wood's texture is seen in stark relief to the polished concrete floors and the crisp white walls of the vaulted space. Downstairs the wood, coupled with the muted tones of moss green walls, lend the sleeping area a tranquil feel.
Contractor: Ricardo Lovett General Contracting
Photographer: David Papazian Photography
 Lim Design Studio, Inc
Sabrina Baloun

Kitchen - small scandinavian kitchen idea in Boston with an undermount sink, white cabinets, quartz countertops, white backsplash, marble backsplash, stainless steel appliances, white countertops, flat-panel cabinets and a peninsula
Kitchen - small scandinavian kitchen idea in Boston with an undermount sink, white cabinets, quartz countertops, white backsplash, marble backsplash, stainless steel appliances, white countertops, flat-panel cabinets and a peninsula
141