
Search results for "Sloped ceiling" in Home Design Ideas
 M2 Studio

Trendy galley medium tone wood floor and brown floor eat-in kitchen photo in New Orleans with an undermount sink, recessed-panel cabinets, white cabinets, white backsplash, stainless steel appliances, an island and white countertops

 Square Footage
Inspiration for a timeless white tile corner shower remodel in Los Angeles with an undermount sink, raised-panel cabinets, white cabinets and gray walls
 Pridecraft Inc.
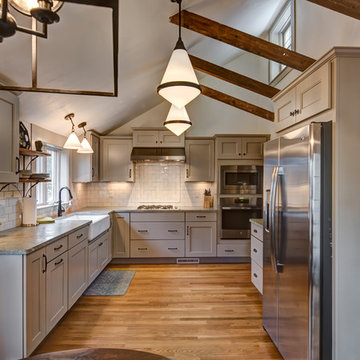
Country Kitchen, exposed beams, farmhouse sink, subway tile backsplash, Wellborn Cabinets, stainless appliances
Kitchen - mid-sized traditional l-shaped medium tone wood floor and brown floor kitchen idea in Boston with a farmhouse sink, recessed-panel cabinets, beige cabinets, granite countertops, beige backsplash, subway tile backsplash, stainless steel appliances, no island and gray countertops
Kitchen - mid-sized traditional l-shaped medium tone wood floor and brown floor kitchen idea in Boston with a farmhouse sink, recessed-panel cabinets, beige cabinets, granite countertops, beige backsplash, subway tile backsplash, stainless steel appliances, no island and gray countertops
Find the right local pro for your project
 Rylex Custom Cabinetry and Closets

Originally, this was an open space with sharply sloped ceilings which drastically diminished usable space. Sloped ceilings and angled walls present a challenge, but innovative design solutions have the power to transform an awkward space into an organizational powerhouse.
Kara Lashuay
 Riverside Custom Cabinetry

Inspiration for a contemporary brown tile, gray tile, white tile and mosaic tile gray floor freestanding bathtub remodel in Cincinnati with flat-panel cabinets, medium tone wood cabinets, white walls and a trough sink
 Christina Richardson

Walnut wrap around shelves is the natural focal point in this Scandinavian / Asian kitchen
Eat-in kitchen - small scandinavian u-shaped light wood floor and beige floor eat-in kitchen idea in Charleston with an undermount sink, shaker cabinets, white cabinets, quartz countertops, white backsplash, ceramic backsplash, stainless steel appliances, a peninsula and white countertops
Eat-in kitchen - small scandinavian u-shaped light wood floor and beige floor eat-in kitchen idea in Charleston with an undermount sink, shaker cabinets, white cabinets, quartz countertops, white backsplash, ceramic backsplash, stainless steel appliances, a peninsula and white countertops
 Hamilton Developers

Inspiration for a large transitional guest carpeted and gray floor bedroom remodel in Chicago with gray walls and no fireplace


 Coats Homes

Living room - large contemporary formal and open concept light wood floor living room idea in Dallas with white walls, no fireplace and no tv
 Patrick Schmitt, designer Inc.
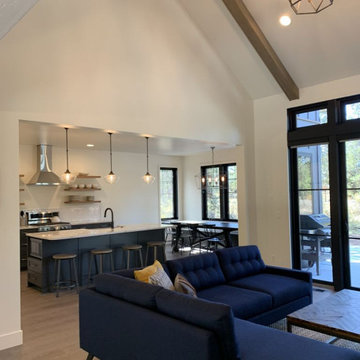
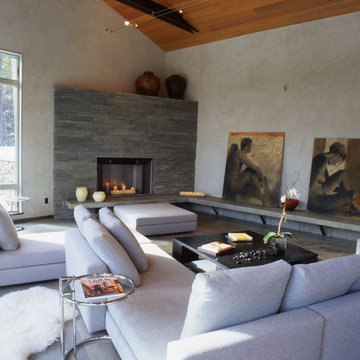
Mid-sized farmhouse formal and open concept porcelain tile and gray floor living room photo in Salt Lake City with beige walls, a standard fireplace, a metal fireplace and a wall-mounted tv
 Mason Elliott Designs
Deborah Scannell Photography,
Palladium Builders, Jim Selmonsberger

Inspiration for a mid-sized timeless galley brown floor and dark wood floor enclosed kitchen remodel in Charlotte with a farmhouse sink, recessed-panel cabinets, white cabinets, granite countertops, mirror backsplash, stainless steel appliances and no island
Inspiration for a mid-sized timeless galley brown floor and dark wood floor enclosed kitchen remodel in Charlotte with a farmhouse sink, recessed-panel cabinets, white cabinets, granite countertops, mirror backsplash, stainless steel appliances and no island
 Merlin Custom Home Builders
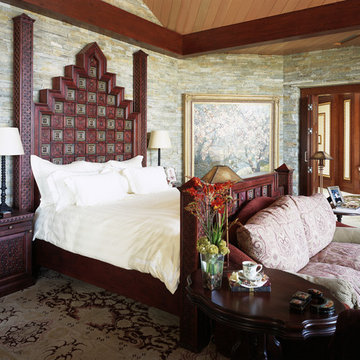
Mid-sized elegant master carpeted bedroom photo in Las Vegas with multicolored walls and no fireplace
 Fiorito Interior Design
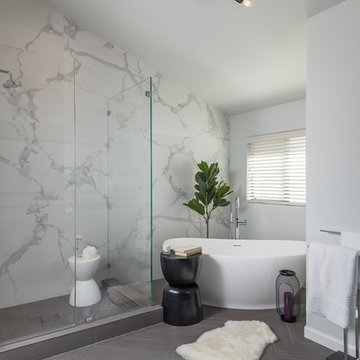
Originally built in the 1980s with terra cotta tile and cheap, polished brass, this bathroom is now a sleek, modern marvel. The juxtaposition of simplicity and luxury is evidenced by the walls clad in a large-format porcelain tile that looks like marble but requires no sealing or maintenance and is easy to clean. Gleaming modern plumbing fixtures also present restraint but with a touch of glamour. The eleven-foot wide vanity with integrated toe kick light is capped with a single-piece framed mirror that coordinates with the furniture below it. A dynamic graphic light fixture presides over this improved space and mirrors the diagonal herringbone floor.
Photo: Bernardo Grijalva
 Red House Building
Jeremy Gantz
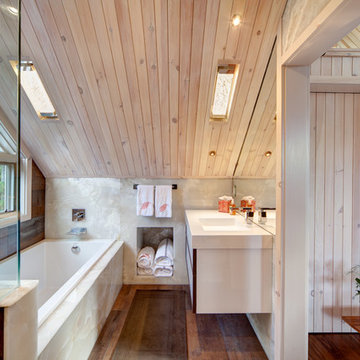
Inspiration for a contemporary dark wood floor drop-in bathtub remodel in Burlington with a wall-mount sink
Inspiration for a contemporary dark wood floor drop-in bathtub remodel in Burlington with a wall-mount sink


 Schneider Design Associates - SDA
Bernard Andre
Inspiration for a mid-sized contemporary u-shaped light wood floor and beige floor eat-in kitchen remodel in San Francisco with an undermount sink, flat-panel cabinets, white cabinets, quartz countertops, white backsplash, wood backsplash, stainless steel appliances, two islands and white countertops
Inspiration for a mid-sized contemporary u-shaped light wood floor and beige floor eat-in kitchen remodel in San Francisco with an undermount sink, flat-panel cabinets, white cabinets, quartz countertops, white backsplash, wood backsplash, stainless steel appliances, two islands and white countertops

 Sheryl Jensen
Transitional l-shaped medium tone wood floor and brown floor kitchen photo in Los Angeles with an undermount sink, shaker cabinets, white cabinets, white backsplash, subway tile backsplash, stainless steel appliances, an island and white countertops


 Capasso Interior Design, Inc.
Vasi Siedman

Example of a trendy white floor living room design in Miami with a bar and white walls
Example of a trendy white floor living room design in Miami with a bar and white walls
182