
Search results for "Sloped ceiling" in Home Design Ideas
 Blake Shaw Homes

Inspiration for a mid-sized timeless u-shaped bamboo floor open concept kitchen remodel in Atlanta with an undermount sink, recessed-panel cabinets, white cabinets, quartzite countertops, gray backsplash, stone tile backsplash, stainless steel appliances and a peninsula

 i.fromkin interiors
Bedroom, white bedding, grey carpet, white headboard, grey wall, ceiling fan, clean lines, coffered ceiling, colorful artwork, colorful wall art, dark wood bedframe, dark wood nightstand, glass door, master bedroom, padded headboard, pop of color, table lamp, task lamp, white coffered ceiling, white molding with grey inserts, white trim,
Peter Rymwid, Architechtural Photography
 APM architecture
Shoot2sell
Interior Furnishings/Finishes: Moser Yeaman

Living room - eclectic open concept light wood floor living room idea in Dallas with white walls
Living room - eclectic open concept light wood floor living room idea in Dallas with white walls
Find the right local pro for your project
 Connecticut Heritage Homes Inc
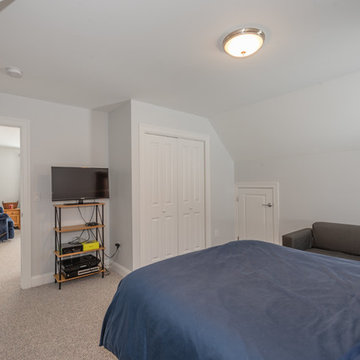
Inspiration for a mid-sized transitional guest carpeted and beige floor bedroom remodel in New York with gray walls and no fireplace
 Faye Crowe
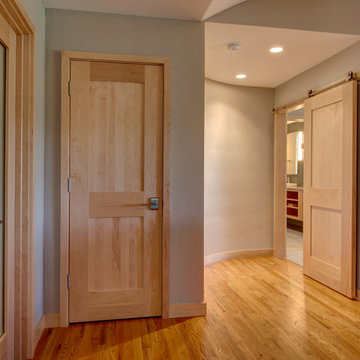
Example of a mid-sized trendy light wood floor entryway design in Denver with gray walls and a glass front door
 JC Licht

Living Room/Dining Room: Refined elegance yet comfortable is the theme here. Blue with white Newstyle shutters give it that classic charm.
Example of a mid-sized classic medium tone wood floor enclosed dining room design in Chicago with blue walls and no fireplace
Example of a mid-sized classic medium tone wood floor enclosed dining room design in Chicago with blue walls and no fireplace


Sponsored
Columbus, OH

Hope Restoration & General Contracting
Columbus Design-Build, Kitchen & Bath Remodeling, Historic Renovations
 Atlas Contracting, Inc.

Example of a large transitional master gray tile marble floor and gray floor bathroom design in Boston with white walls and a hinged shower door



 Arrow Building Center
Chaska, MN

Example of a classic l-shaped dark wood floor and brown floor kitchen design in Minneapolis with shaker cabinets, dark wood cabinets, wood countertops, beige backsplash, an island and beige countertops
Example of a classic l-shaped dark wood floor and brown floor kitchen design in Minneapolis with shaker cabinets, dark wood cabinets, wood countertops, beige backsplash, an island and beige countertops
 Woodhull of Maine
Trent Bell Photography

Beach style gray floor powder room photo in Portland Maine with furniture-like cabinets, white cabinets, green walls, an undermount sink and gray countertops
Beach style gray floor powder room photo in Portland Maine with furniture-like cabinets, white cabinets, green walls, an undermount sink and gray countertops

Sponsored
Columbus, OH

Wannemacher Interiors
Customized Award-Winning Interior Design Solutions in Franklin Cnty OH

 Wilson Lighting
Example of a transitional medium tone wood floor and gray floor kitchen/dining room combo design in St Louis with beige walls and no fireplace
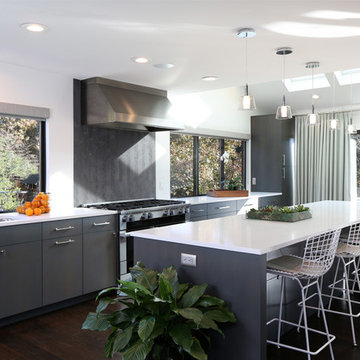
 BOGLE DESIGN GROUP
Trendy dark wood floor and brown floor kitchen photo in Philadelphia with an undermount sink, flat-panel cabinets, gray cabinets, gray backsplash, stainless steel appliances, an island and white countertops
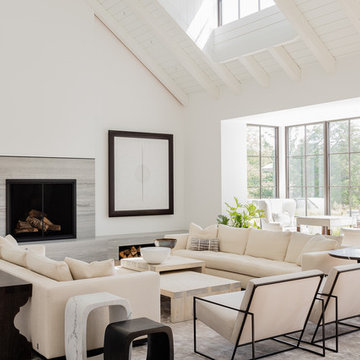
 Hutker Architects
Inspiration for a contemporary open concept light wood floor and beige floor living room remodel in Boston with white walls, a standard fireplace and a stone fireplace

 Karen Mills Interior Design, Inc
Custom vanity sized to fit small bathroom
Mid-sized transitional master white tile ceramic tile and gray floor bathroom photo in Tampa with shaker cabinets, gray cabinets, a one-piece toilet, gray walls, a console sink, quartz countertops and white countertops
Mid-sized transitional master white tile ceramic tile and gray floor bathroom photo in Tampa with shaker cabinets, gray cabinets, a one-piece toilet, gray walls, a console sink, quartz countertops and white countertops

Sponsored
Columbus, OH

Structural Remodeling
Franklin County's Heavy Timber Specialists | Best of Houzz 2020!

 SISSY+MARLEY
 http://www.marcoriccastudio.com
Trendy gender-neutral light wood floor nursery photo in New York with white walls
Trendy gender-neutral light wood floor nursery photo in New York with white walls
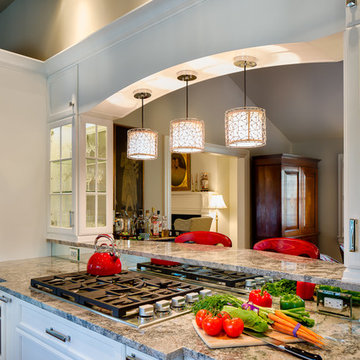
 Mason Elliott Designs
Deborah Scannell Photography,
Mid-sized elegant galley dark wood floor and brown floor enclosed kitchen photo in Charlotte with a farmhouse sink, recessed-panel cabinets, white cabinets, granite countertops, stainless steel appliances and no island
Mid-sized elegant galley dark wood floor and brown floor enclosed kitchen photo in Charlotte with a farmhouse sink, recessed-panel cabinets, white cabinets, granite countertops, stainless steel appliances and no island
 Mascheroni Construction
Design by Debbie Peterson Architects and LMB Interiors

Trendy l-shaped dark wood floor and brown floor kitchen photo in San Francisco with an undermount sink, shaker cabinets, medium tone wood cabinets, white backsplash, an island and white countertops
Trendy l-shaped dark wood floor and brown floor kitchen photo in San Francisco with an undermount sink, shaker cabinets, medium tone wood cabinets, white backsplash, an island and white countertops
183