
Search results for "Sloped ceiling" in Home Design Ideas

 Dyna Builders
Example of a trendy white tile and subway tile gray floor, double-sink and vaulted ceiling bathroom design in Seattle with flat-panel cabinets, medium tone wood cabinets, white walls, an undermount sink, white countertops and a floating vanity
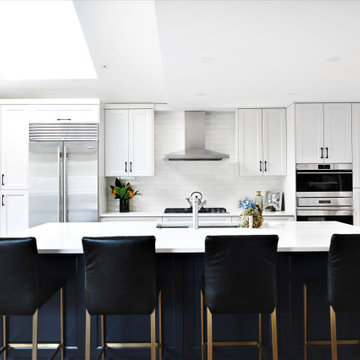
 A Stroke of Genius
The massive island (at 12' x 5') grounds the kitchen and offers plenty of workspace. The custom cabinetry is painted a shade darker than the walls, with the island a deep rich navy. The bar stool seats are a deep ink blue leather accented with brushed gold legs.

 Wes Hanson Builders, Inc.
Home bar - contemporary single-wall brown floor home bar idea in Minneapolis with an undermount sink, flat-panel cabinets, dark wood cabinets, black backsplash and gray countertops
Find the right local pro for your project
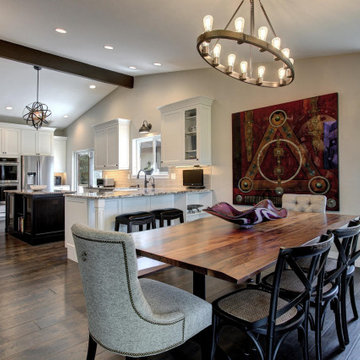
 Elizabeth P. Lord Residential Design LLC
Kitchen/dining room combo - transitional dark wood floor and brown floor kitchen/dining room combo idea in Denver with gray walls and no fireplace

 Jetton Construction, Inc.
David Stark Wilson, Photographer
Inspiration for a contemporary dark wood floor bedroom remodel in San Francisco with green walls
Inspiration for a contemporary dark wood floor bedroom remodel in San Francisco with green walls

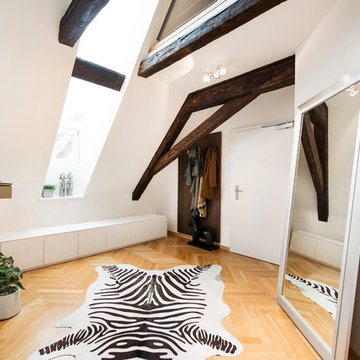
 Wolfgang Pichler Design Inc.
Example of a mid-sized trendy light wood floor and beige floor entryway design in Los Angeles with white walls and a white front door




 Kalu Interiors
Inspiration for a contemporary loft-style light wood floor and beige floor family room remodel in Vancouver with white walls
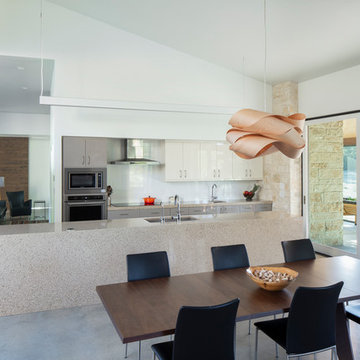
 Office of Architecture, Neel Morton AIA
Mid-century modern concrete floor and gray floor eat-in kitchen photo in Austin with an undermount sink, flat-panel cabinets, gray cabinets, white backsplash, glass sheet backsplash, stainless steel appliances, an island and gray countertops
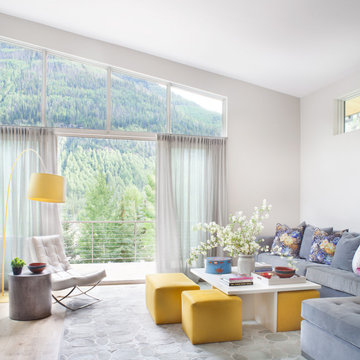
 Pure Design Studio
Example of a trendy open concept light wood floor and beige floor living room design in Denver with white walls
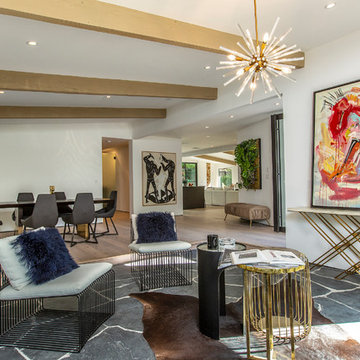
 modern build
Example of a trendy open concept gray floor living room design in Los Angeles with white walls
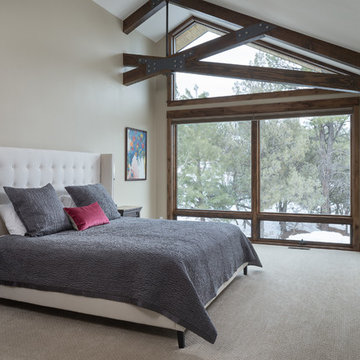
 Krueger Group
Example of a mountain style carpeted and beige floor bedroom design in Albuquerque with beige walls

Sponsored
Columbus, OH

Structural Remodeling
Franklin County's Heavy Timber Specialists | Best of Houzz 2020!
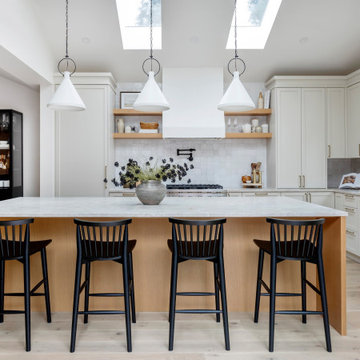
 BroenHaus
The kitchen is housed in a new addition to the home which we designed. The kitchen features custom painted and custom stained oak cabinetry with a custom designed crown and hood vent cover. The hood vent has a venetian plaster finish. The countertop is a leathered Taj Mahal quartzite. The tile backsplash is Zellige tile.
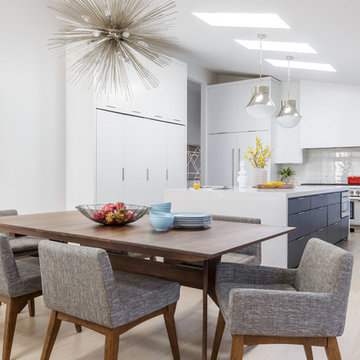
 Sarahliz Lawson Design
Example of a trendy light wood floor and beige floor dining room design in San Francisco with white walls
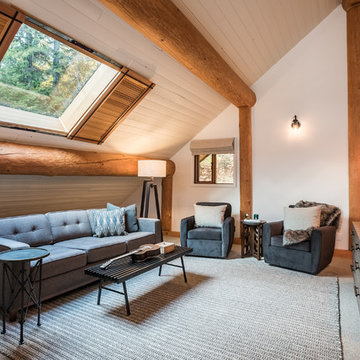
 Dan Seguin Photography
Dan Seguin
Mountain style carpeted and gray floor family room photo in Other with white walls, no fireplace and a wall-mounted tv
Mountain style carpeted and gray floor family room photo in Other with white walls, no fireplace and a wall-mounted tv
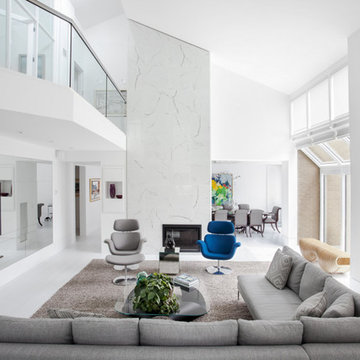
 Westgrove General Contractors
Family room - contemporary open concept family room idea in Montreal with white walls, a two-sided fireplace and a tv stand

 The Right Choice Home Remodeling
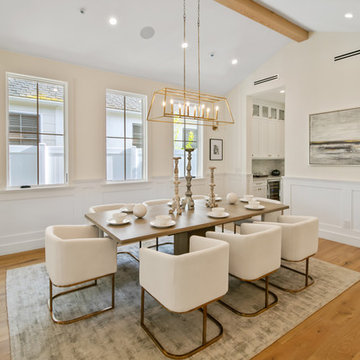
Inspiration for a transitional medium tone wood floor and brown floor enclosed dining room remodel in Los Angeles with white walls and no fireplace
 Northworks Architects + Planners
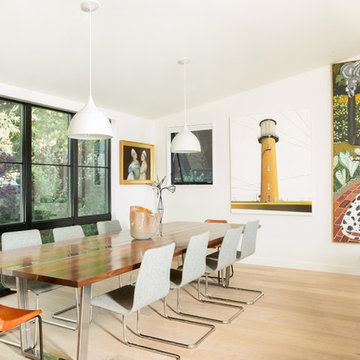
This project was a complete renovation of a single-family residence perched on a mountain in Lake Tahoe, NV. The house features large expanses of glass that will provide a direct connection to the exterior for picture-perfect lake, mountain and forest views. Created for an art collector, the interior has all the features of a gallery: an open plan, white walls, clean lines, and carefully located sight lines that frame each individual piece. Exterior materials include steel and glass windows, stained cedar lap siding and a standing seam metal roof.
Photography: Leslee Mitchell
178