
Search results for "Sloped ceiling" in Home Design Ideas

 Robineve Interiors
Seated home bar - large modern galley dark wood floor and brown floor seated home bar idea in San Francisco with dark wood cabinets and granite countertops

 Engerman Companies
Bathroom - large traditional master blue tile and subway tile bathroom idea in Milwaukee with furniture-like cabinets, gray cabinets, blue walls and an undermount sink
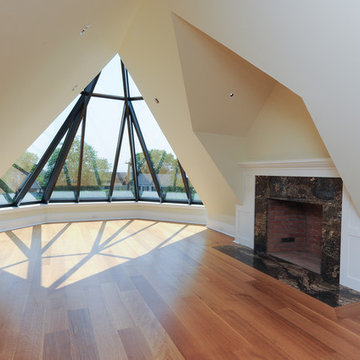
 Daniel Conlon Architects
Stanley Jesudowich
Fairfield County Award Winning Architect
Living room - large transitional open concept medium tone wood floor living room idea in New York with beige walls, a standard fireplace, a tile fireplace and no tv
Living room - large transitional open concept medium tone wood floor living room idea in New York with beige walls, a standard fireplace, a tile fireplace and no tv
Find the right local pro for your project

 Kolor Pros Painting
Inspiration for a mid-sized timeless medium tone wood floor and brown floor sunroom remodel in Austin with a standard ceiling
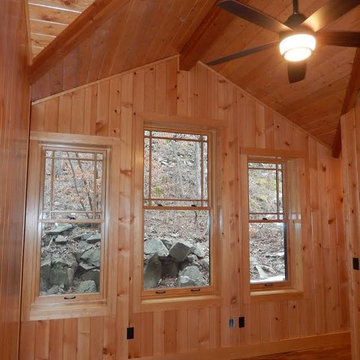
 Baffuto Architecttura
Example of a large classic master medium tone wood floor and brown floor bedroom design in Other with brown walls and no fireplace
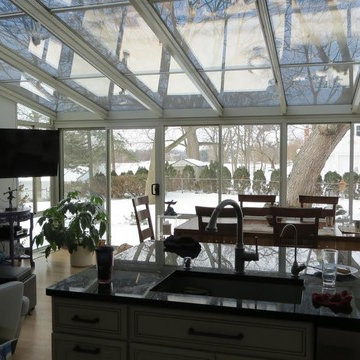
 Four Seasons Sunrooms Kitchen and Bath
Large transitional light wood floor sunroom photo in Detroit with a skylight
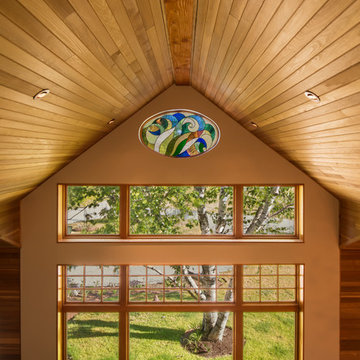
 Lapointe Architects
Example of a large mountain style formal and open concept dark wood floor and brown floor living room design with beige walls, a standard fireplace, a stone fireplace and no tv

Sponsored
Columbus, OH

Hope Restoration & General Contracting
Columbus Design-Build, Kitchen & Bath Remodeling, Historic Renovations
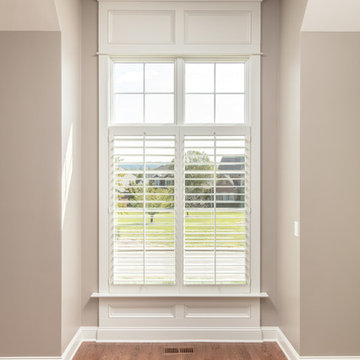
 New Image Construction
Inspiration for a large transitional dark wood floor bedroom remodel in Other with gray walls and no fireplace
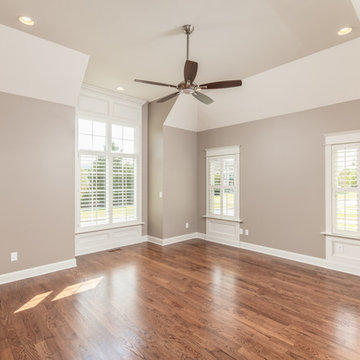 New Image Construction
Inspiration for a large transitional dark wood floor bedroom remodel in Other with gray walls and no fireplace
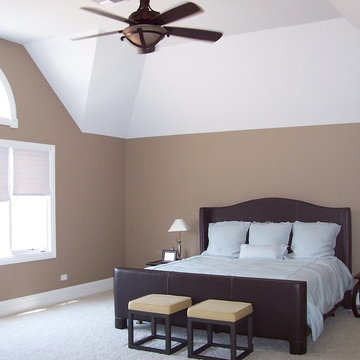
 Innovative Custom Homes, Inc.
Example of a large classic master carpeted and beige floor bedroom design in Chicago with beige walls and no fireplace
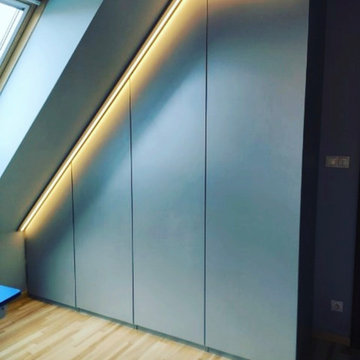
 komandor
Komandor’s Sliding Slanted Door System is ideal for any room with slanted or sloped ceiling such as attics, spaces under stairs or lofts. Numerous inserts to choose from that will compliment any decor!
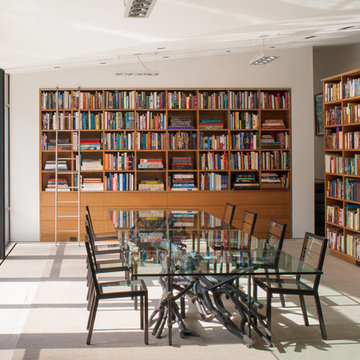
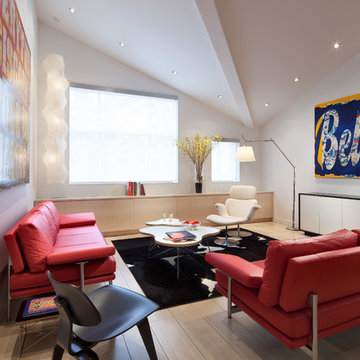
 Thomas R. Devanney Architect, LLC
Chris Cooper
Mid-sized trendy open concept and formal light wood floor living room photo in New York with white walls, a concealed tv and no fireplace
Mid-sized trendy open concept and formal light wood floor living room photo in New York with white walls, a concealed tv and no fireplace

Sponsored
Columbus, OH
Hope Restoration & General Contracting
Columbus Design-Build, Kitchen & Bath Remodeling, Historic Renovations
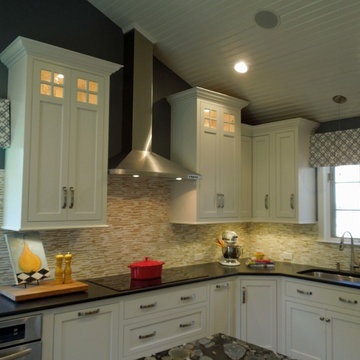
 Delicious Kitchens & Interiors, LLC
The angled ceiling is accented by the dramatic tall cabinets with window-pane topped doors. The shiny steel chimney style hood creates a focal point accented by the stunning marble and onyx back-splash installed horizontally on the walls. The smooth cook-top is so sleek it blends seamlessly into the honed granite counter top. Designed by Delicious Kitchens & Interiors, LLC This project was featured in the Palace Theatre's Kitchen Tour and was part of a talented collaborative effort including but not limited to the teams at L. Newman Associates/Paul Mansback Inc., RE Marble and Granite, Capital Kitchens and Delicious Kitchens & Interiors, LLC.

 Todd Homes
Built-in Bed with Storage Cabinets | Warm Gray Walls | Sloped Ceiling | Wall Light Fixtures | Large Window View
Inspiration for a mid-sized timeless girl carpeted and gray floor kids' room remodel in Other with gray walls
Inspiration for a mid-sized timeless girl carpeted and gray floor kids' room remodel in Other with gray walls

 Arrowood Design LLC
Matthew Millman
Inspiration for a large coastal u-shaped ceramic tile and beige floor open concept kitchen remodel in San Francisco with an undermount sink, shaker cabinets, white cabinets, quartzite countertops, white backsplash, subway tile backsplash, stainless steel appliances and an island
Inspiration for a large coastal u-shaped ceramic tile and beige floor open concept kitchen remodel in San Francisco with an undermount sink, shaker cabinets, white cabinets, quartzite countertops, white backsplash, subway tile backsplash, stainless steel appliances and an island
 Wadia Associates
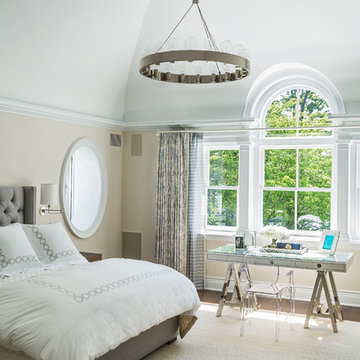
Large transitional master dark wood floor and brown floor bedroom photo in New York with beige walls and no fireplace

Sponsored
Columbus, OH
Hope Restoration & General Contracting
Columbus Design-Build, Kitchen & Bath Remodeling, Historic Renovations
 Patricia Gorman Associates, Inc.
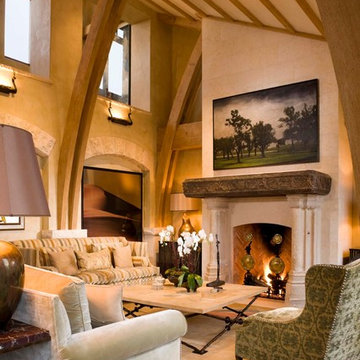
Inspiration for a large mediterranean formal and open concept medium tone wood floor living room remodel in Denver with beige walls, a standard fireplace, a stone fireplace and no tv
 Riddle Construction & Design
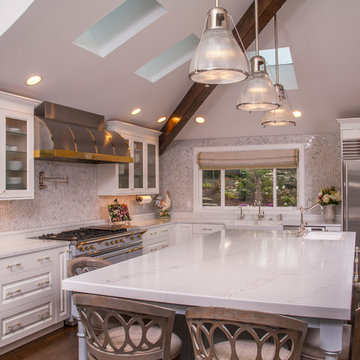
This beautiful kitchen evokes a Joie de vivre with its vaulted ceilings, rustic beam and soothing blend of materials. The LaCanche range and custom VentAHood are paired with painted cabinetry, quartz countertops and herringbone marble tile. Waterstone faucets and Hudson Valley pendants add the perfect accent touch. The adjacent dining room features a decorative built in hutch for serving and additional storage. A side alcove includes handy desks with a cozy center window seat.
 Ferguson Bath, Kitchen & Lighting Gallery
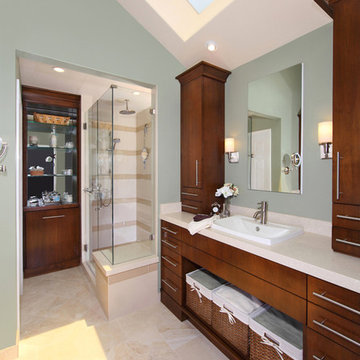
Example of a mid-sized classic 3/4 beige floor corner shower design in Other with flat-panel cabinets, dark wood cabinets, gray walls, a drop-in sink and a hinged shower door
187