
Search results for "Sloped ceiling" in Home Design Ideas
 NARI San Francisco Bay Area Chapter
Entire House $250,000 - $500,000
MSK Design Build, Inc.
NARI of Diablo Valley
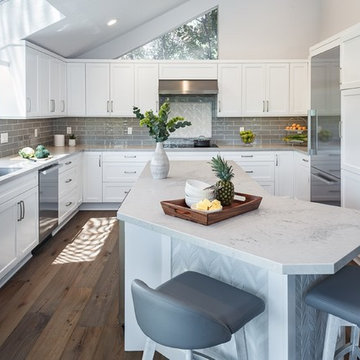
Kitchen - transitional u-shaped medium tone wood floor and brown floor kitchen idea in San Francisco with an undermount sink, shaker cabinets, white cabinets, gray backsplash, subway tile backsplash, stainless steel appliances, an island and gray countertops
Kitchen - transitional u-shaped medium tone wood floor and brown floor kitchen idea in San Francisco with an undermount sink, shaker cabinets, white cabinets, gray backsplash, subway tile backsplash, stainless steel appliances, an island and gray countertops
 Gristmill Builders LTD

Hallway - scandinavian medium tone wood floor hallway idea in Burlington with white walls
 HW Interiors
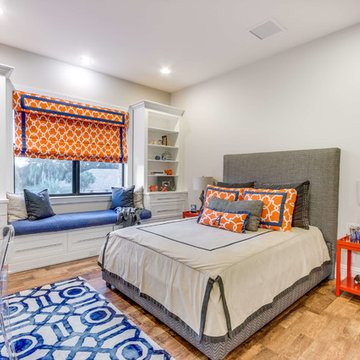
Example of a transitional dark wood floor and brown floor kids' room design in Miami with gray walls
Find the right local pro for your project
 User
UserAnne Watson photography

Example of a mid-sized transitional master gray tile, white tile and stone tile marble floor alcove shower design in Los Angeles with recessed-panel cabinets, gray cabinets, gray walls, an undermount sink and marble countertops
Example of a mid-sized transitional master gray tile, white tile and stone tile marble floor alcove shower design in Los Angeles with recessed-panel cabinets, gray cabinets, gray walls, an undermount sink and marble countertops

 Studio Bergtraun AIA
Floor to ceiling windows give the feeling of waking up in the middle of a forest.
Lighting: Tolomeo Classic Wall Spot by Artemide
Trendy master medium tone wood floor bedroom photo in San Francisco with orange walls
Trendy master medium tone wood floor bedroom photo in San Francisco with orange walls
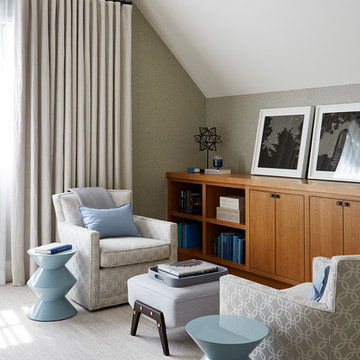
 Kelly Hohla Interiors
Photography by John Merkl
Bedroom - large transitional master carpeted and gray floor bedroom idea in San Francisco with gray walls
Bedroom - large transitional master carpeted and gray floor bedroom idea in San Francisco with gray walls

 Carrick Custom Home Design
Rebecca Westover
Example of a mid-sized classic enclosed carpeted and beige floor home theater design in Salt Lake City with gray walls and a projector screen
Example of a mid-sized classic enclosed carpeted and beige floor home theater design in Salt Lake City with gray walls and a projector screen

Sponsored
Columbus, OH

Wannemacher Interiors
Customized Award-Winning Interior Design Solutions in Franklin Cnty OH

 Spirit Builders
Large mountain style brown three-story mixed siding exterior home photo in Denver with a shingle roof

 Brett King Builder
Dining room and kitchen of the remodeled barn.
-Randal Bye
Inspiration for a large farmhouse dark wood floor great room remodel in Philadelphia with white walls
Inspiration for a large farmhouse dark wood floor great room remodel in Philadelphia with white walls
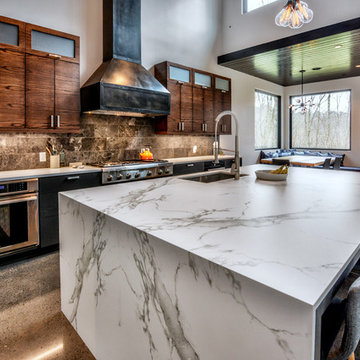
 Trilogy Cabinets & Design
Open concept kitchen - large contemporary l-shaped concrete floor and gray floor open concept kitchen idea in Other with an undermount sink, flat-panel cabinets, dark wood cabinets, quartz countertops, gray backsplash, stone tile backsplash, stainless steel appliances and an island
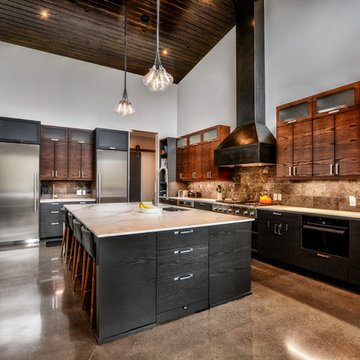 Trilogy Cabinets & Design
Open concept kitchen - large contemporary l-shaped concrete floor and gray floor open concept kitchen idea in Other with an undermount sink, flat-panel cabinets, dark wood cabinets, quartz countertops, gray backsplash, stone tile backsplash, stainless steel appliances and an island
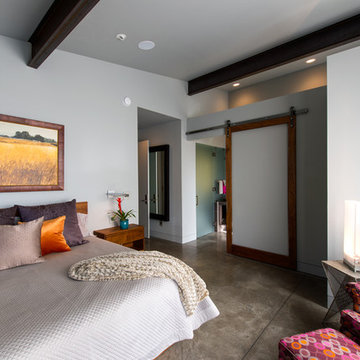
 Neal Huston & Associates
Steve Tague
Inspiration for a large contemporary master concrete floor bedroom remodel in Other with gray walls
Inspiration for a large contemporary master concrete floor bedroom remodel in Other with gray walls
 Edward Caruso Photography
© Edward Caruso Photography
Interior design by Francis Interiors

Inspiration for a 1960s medium tone wood floor bedroom remodel in New York with pink walls and no fireplace
Inspiration for a 1960s medium tone wood floor bedroom remodel in New York with pink walls and no fireplace


 Glennwood Custom Builders (NC)
Photos by www.meechan.com
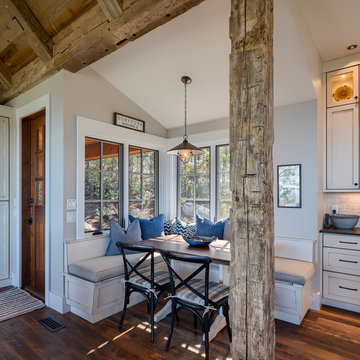
Inspiration for a rustic dark wood floor and brown floor dining room remodel in Other with gray walls
Inspiration for a rustic dark wood floor and brown floor dining room remodel in Other with gray walls
 User
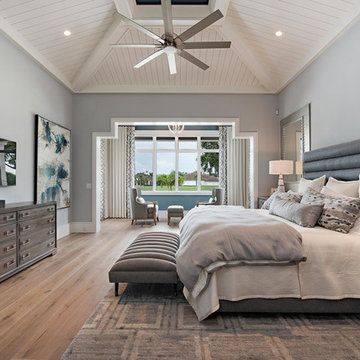
UserInspiration for a transitional medium tone wood floor and brown floor bedroom remodel in Miami with gray walls

 David Lambert Construction
Inspiration for a large contemporary beige two-story mixed siding flat roof remodel in Denver
 CK Hoffman Design

Living room - large traditional open concept and formal carpeted and gray floor living room idea in Portland with gray walls, a standard fireplace, a wood fireplace surround and no tv

Sponsored
Fredericksburg, OH

High Point Cabinets
Columbus' Experienced Custom Cabinet Builder | 4x Best of Houzz Winner
 Memar Interiors Inc

Wet bar - small contemporary single-wall wet bar idea in Dallas with an undermount sink, quartz countertops, gray backsplash, stone tile backsplash and white countertops

 Tomahawk Log & Country Homes Inc.
Dan Hoffman
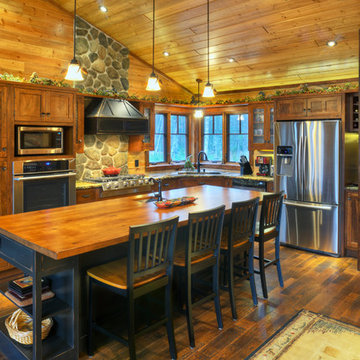
Inspiration for a rustic l-shaped dark wood floor kitchen remodel in Other with shaker cabinets, dark wood cabinets, wood countertops, stainless steel appliances and an island
Inspiration for a rustic l-shaped dark wood floor kitchen remodel in Other with shaker cabinets, dark wood cabinets, wood countertops, stainless steel appliances and an island
192