
Search results for "Sloped ceiling" in Home Design Ideas
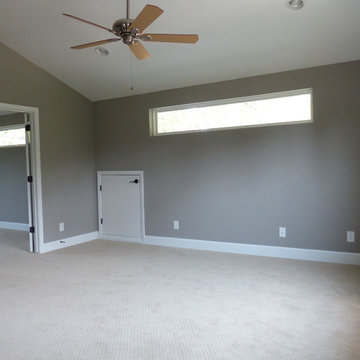
 Gallego Creative Design
Large elegant master carpeted and beige floor bedroom photo in Dallas with gray walls and no fireplace
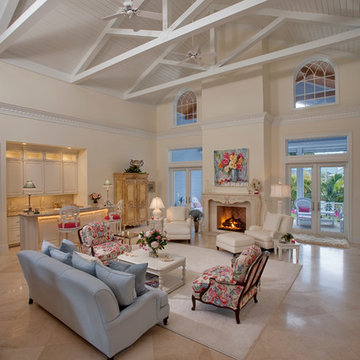

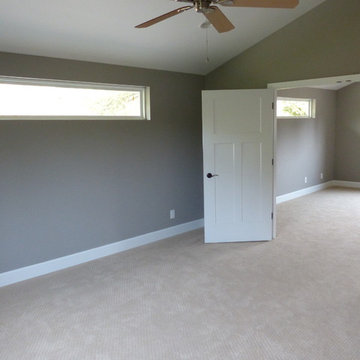 Gallego Creative Design
Inspiration for a large timeless master carpeted and beige floor bedroom remodel in Dallas with gray walls and no fireplace
Find the right local pro for your project


 Peak to Peak Painting
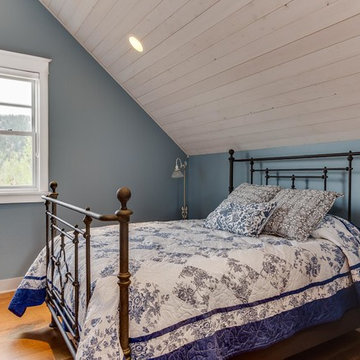
Inspiration for a small timeless guest light wood floor and beige floor bedroom remodel in Denver with gray walls and no fireplace
 Conquest Builders, Inc.
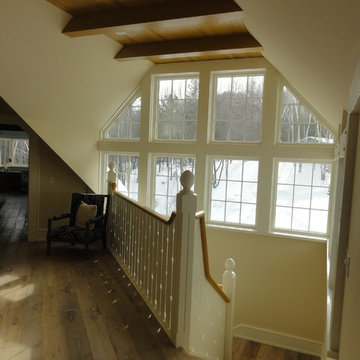
Inspiration for a small craftsman wooden l-shaped wood railing staircase remodel in Other with wooden risers

 Cabin Architecture PLLC
Rent this cabin in Grand Lake Colorado at www.GrandLakeCabinRentals.com

Dining room - small rustic dark wood floor and brown floor dining room idea in Denver with brown walls
Dining room - small rustic dark wood floor and brown floor dining room idea in Denver with brown walls

Sponsored
Columbus, OH

Structural Remodeling
Franklin County's Heavy Timber Specialists | Best of Houzz 2020!

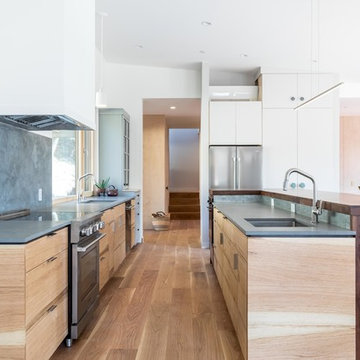
 Atmosphere Design Build
Mix of materials and cabinet types in modern net-zero energy (NZE) home.
Mid-sized trendy galley medium tone wood floor and brown floor eat-in kitchen photo in Sacramento with flat-panel cabinets, medium tone wood cabinets, gray backsplash, an island, an undermount sink, stainless steel appliances and gray countertops
Mid-sized trendy galley medium tone wood floor and brown floor eat-in kitchen photo in Sacramento with flat-panel cabinets, medium tone wood cabinets, gray backsplash, an island, an undermount sink, stainless steel appliances and gray countertops

 Design Platform
David Lauer
Staircase - mid-sized contemporary wooden u-shaped metal railing staircase idea in Denver with wooden risers
Staircase - mid-sized contemporary wooden u-shaped metal railing staircase idea in Denver with wooden risers
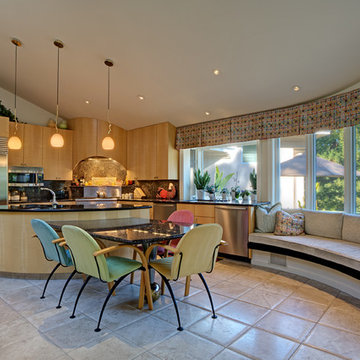
 MV Architect
Inspiration for a contemporary eat-in kitchen remodel in San Francisco with an undermount sink, flat-panel cabinets, light wood cabinets and stainless steel appliances

 Artisan Custom Closets
Fold down ironing board with hamper below.
Example of a large arts and crafts home design design in Atlanta
Example of a large arts and crafts home design design in Atlanta
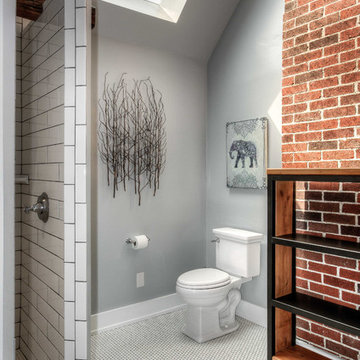
 Bearded Builders
Large transitional master white tile and subway tile mosaic tile floor doorless shower photo in Omaha with open cabinets, medium tone wood cabinets, a one-piece toilet, gray walls, an undermount sink and marble countertops

Sponsored
Delaware, OH

Buckeye Basements, Inc.
Central Ohio's Basement Finishing ExpertsBest Of Houzz '13-'21
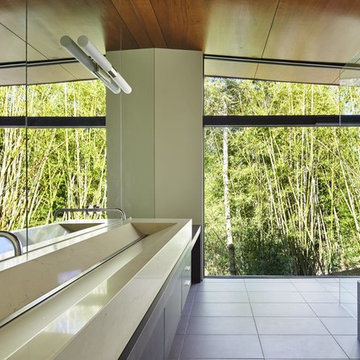
 Rhodes Architecture + Light
We worked with a family of six to create a light-filled “tree house” on two levels entering across bridges from an existing drive, gardens, and walks privately nestled below the accessing street. The owner envisioned a residence that felt open, full of light, and captured connections between family and private spaces vertically and horizontally. The owners wanted egalitarian spaces to encourage peaceful cohabitation between three generations living in the home.
Project Details
-Location: Medina, Washington
-Size: 4,988.43 SF + 369.37 SF Decks
-Cost: $ 331.00 /SF
-Photographer:Benjamin Benschneider
/ The Seattle Times
Tim James Rhodes + Josh Meharry
/ Rhodes Architecture + Light
 Design Platform
David Lauer
Example of a mid-sized trendy master white floor and light wood floor bedroom design in Denver with no fireplace and beige walls
Example of a mid-sized trendy master white floor and light wood floor bedroom design in Denver with no fireplace and beige walls

 Iliana Moore Interiors / Columbine Antiques
Bedroom - mid-sized coastal guest medium tone wood floor bedroom idea in New York with white walls and no fireplace

 Classic Tile & Flooring
Backsplash: Stock# BG - Color#210. Handmade Ceramic
Designed by: EMI Interior Design
Inspiration for a mediterranean u-shaped light wood floor and beige floor kitchen remodel in Los Angeles with a farmhouse sink, glass-front cabinets, medium tone wood cabinets, blue backsplash, stainless steel appliances and a peninsula
Inspiration for a mediterranean u-shaped light wood floor and beige floor kitchen remodel in Los Angeles with a farmhouse sink, glass-front cabinets, medium tone wood cabinets, blue backsplash, stainless steel appliances and a peninsula



 Studio Nish Interior Design
Studio Nish Interior Design
Quintessential indoor/ outdoor flow of mid-century modern home. Low-pile wool carpet adds softness and warmth to distinct architectural lines.
Great room remodel. New flooring, new custom fireplace surround and mantle with 16' local cypress slab and cypress veneer pocket doors. New paint scheme throughout for fresh take on midcentury design. Enhanced day light through new skylights.


 Gristmill Builders LTD
Hallway - scandinavian medium tone wood floor hallway idea in Burlington with white walls
191