
Search results for "Sloping garden" in Home Design Ideas


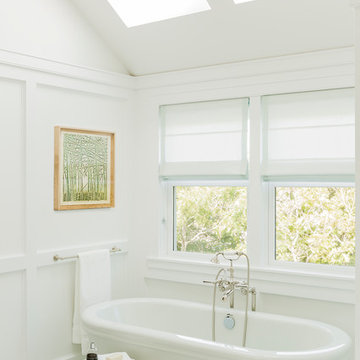
 LDa Architecture & Interiors
Architect: LDa Architecture & Interiors
Builder: Wellen Construction
Interior Design: Nina Farmer Interiors
Landscape Architect: Matthew Cunningham Landscape Design
Photographer: Michael J. Lee Photography
Bath Tile: Ann Sacks | TriWeave Thassos/ Blue Celeste
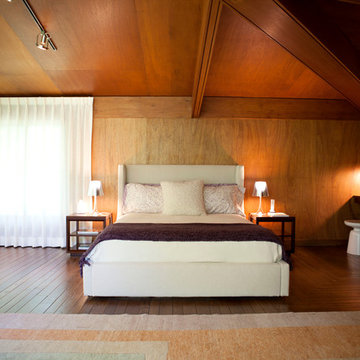
Example of a large mid-century modern master medium tone wood floor bedroom design in New York with brown walls
Find the right local pro for your project

 Paul Hendershot Design, Inc.
Tiered vegetable garden area.
Photo of a mediterranean landscaping in Los Angeles.
Photo of a mediterranean landscaping in Los Angeles.
 Open Homes

Example of a trendy single-wall light wood floor enclosed kitchen design in San Francisco with an undermount sink, flat-panel cabinets, dark wood cabinets, white backsplash, mosaic tile backsplash, stainless steel appliances, white walls and an island
 Matthew Giampietro Garden Design

Garden pond and waterfalls in Connecticut by Matthew Giampietro, with Ultimate Services.
This is an example of a backyard stone water fountain landscape in Bridgeport.
This is an example of a backyard stone water fountain landscape in Bridgeport.

Sponsored
Columbus, OH
Free consultation for landscape design!

Peabody Landscape Group
Columbus' Reliable Landscape Design & Contracting


 Borealis Landscape & Design DBA Skipley Farm
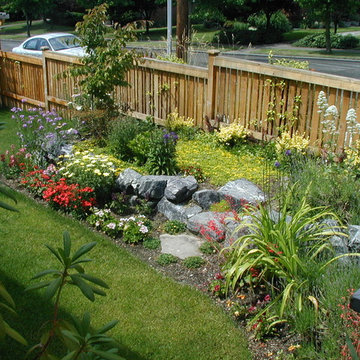
Interior of the fence on 45th St NE. The garden has grown in 1 year. Fence finished out with my favorite grass and evergreen vine
Design ideas for a small asian partial sun front yard concrete paver formal garden in Seattle for winter.
Design ideas for a small asian partial sun front yard concrete paver formal garden in Seattle for winter.
 Northwest Native Landscapes LLC
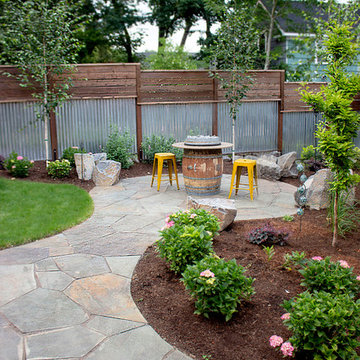
This sloped garden was transforming into a modern outdoor retreat with a raised outdoor kitchen and dining area, hot tub, steel raised planters, and a flagstone patio with a fire table. Creative plant placement provides privacy from close urban neighbors and makes this space feel a world away.
 Northwest Native Landscapes LLC

This sloped garden was transforming into a modern outdoor retreat with a raised outdoor kitchen and dining area, hot tub, steel raised planters, and a flagstone patio with a fire table. Creative plant placement provides privacy from close urban neighbors and makes this space feel a world away.
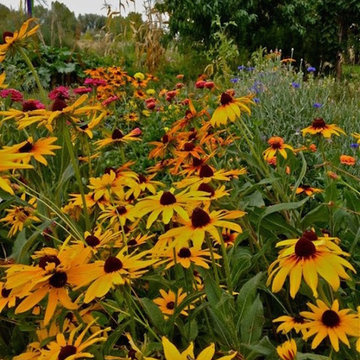
 Backyard Revolutions
Design ideas for a large traditional full sun backyard garden path in Denver for summer.



 Kinghorn Gardens
Natural stone paver pathway

Design ideas for a large traditional full sun hillside stone formal garden in Omaha.
Design ideas for a large traditional full sun hillside stone formal garden in Omaha.
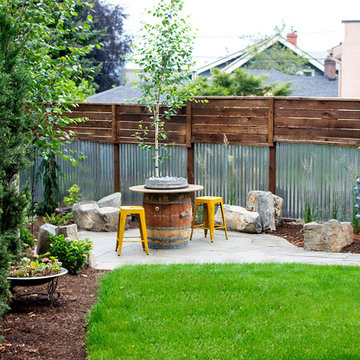 Northwest Native Landscapes LLC
This sloped garden was transforming into a modern outdoor retreat with a raised outdoor kitchen and dining area, hot tub, steel raised planters, and a flagstone patio with a fire table. Creative plant placement provides privacy from close urban neighbors and makes this space feel a world away.

 Todd Haiman Landscape Design
Zinnia in NYC garden design © Todd Haiman Landscape Design
Photo of a mid-sized farmhouse landscaping in New York.
Photo of a mid-sized farmhouse landscaping in New York.

 Dig Your Garden Landscape Design
This upper patio area with a blue stone and filedstone curved bench was positioned to enjoy the view of the majestic oak tree and the distance views. This patio is shaded in the mornings and is aglow with full sun in the afternoons. This sustainable hillside is adorned with a variety of succulents, California natives and other low-water, site-appropriate plants. Design and Photo: © Eileen Kelly, Dig Your Garden Landscape Design http://www.digyourgarden.com

Sponsored
Columbus, OH
Free consultation for landscape design!
Peabody Landscape Group
Columbus' Reliable Landscape Design & Contracting

 Homefront Farmers
This large garden in Westport was tiered to perfectly conform to the slope of the clients yard. It's built in our "classic" style, using beautiful, rot resistant cedar but has a few custom touches such as the flush rails without post caps.
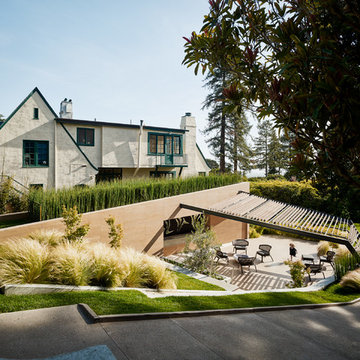
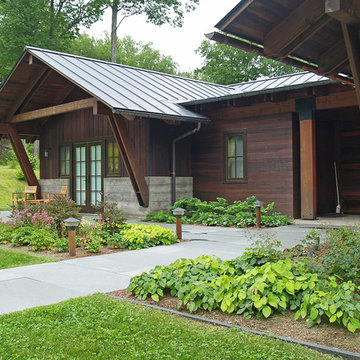
 Julie Moir Messervy Design Studio (JMMDS)
For this contemporary, Japanese-style residence sitting high on a hill in southern Vermont, JMMDS created a simple, clean-lined design using stone pavers, retaining walls, and geometric beds to define the area around the house.
The house is composed of two long offset barn buildings with eaves that are joined in the middle around an exterior stone courtyard. JMMDS’s design holds up the steep surrounding slopes with a long stone retaining wall bordering a rectangular quartzite terrace with a beautiful view out to the surrounding landscape. The wall encloses a level grass shelf around the house; outside the wall, less manicured turf drops away quickly down the slope.
Ledges on the hillside that parallels the house are exposed as an asset. On the entry side of the house, JMMDS designed a wall that retains the slope between garage and house, accessed by a set of broad stone steps and linear pavers that take a visitor straight to the front door. Plantings in geometric beds surround more quartzite pavers that form a terrace for the guest wing of the house. The drip space under the eaves is filled with black washed river stone.
Photo: Scott Wunderle
22