
Search results for "Sloping garden" in Home Design Ideas

 Dig Your Garden Landscape Design
Lagoon-side property in the Bel Marin Keys, Novato, CA. Entertaining and enjoying the views were a primary design goal for this project along with replacing the lawn with CA native and low water plants and a total renovation. The project includes a large camaru deck with built-in seating. The concrete steps and pavers lead down to the water's edge. I included a sunken patio on one side and a beautiful Buddha statue on the other, surrounded by succulents and other low-water, contemporary plantings. I also used Dymondia ground cover to create a natural pathways within the garden.
Photo: © Eileen Kelly, Dig Your Garden Landscape Design. Design Eileen Kelly

Inspiration for a scandinavian light wood floor living room remodel in Denver with white walls, a standard fireplace and no tv

 H3K Design
Patrick Ketchum
Mid-sized 1950s front door photo in Los Angeles with white walls and a yellow front door
Mid-sized 1950s front door photo in Los Angeles with white walls and a yellow front door
Find the right local pro for your project
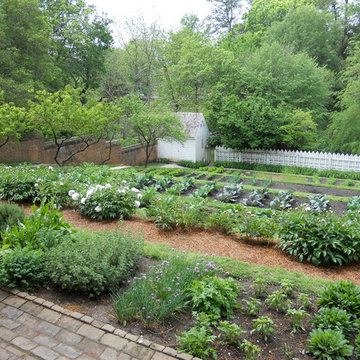
 Paintbox Garden
Photo: Charlotte Albers © 2014 Houzz
Photo of a traditional landscaping in Burlington.
Photo of a traditional landscaping in Burlington.

 Scott Pease Photography
Architect: RWA Architects, Cincinnati, OH
Location: Cincinnati, OH
Photographer: Scott Pease

Inspiration for a traditional hillside landscaping in Cincinnati.
Inspiration for a traditional hillside landscaping in Cincinnati.
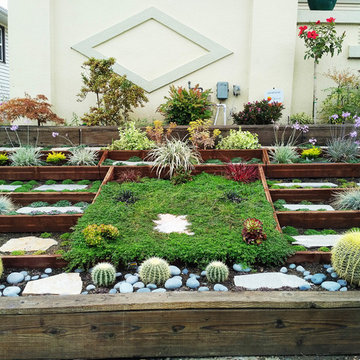
 STUDIO NABENA + PARTNERS
This is an example of a small contemporary partial sun front yard concrete paver formal garden in San Francisco for summer.
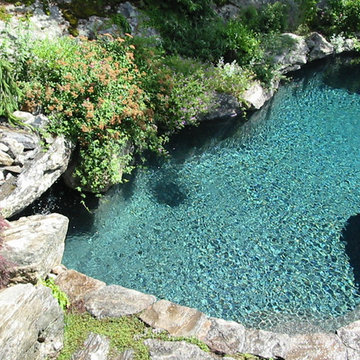
 Bevins & Company Landscape/Design
This pool was constructed with boulders found on site. It is next to a large ledge outcrop and is heavily planted with flowering shrubs and perennials. It features a waterfall and a grotto with seats under the waterfall. The clients requested a pool that appeared to have occurred naturally in the forest and they just built their house next to it.

Sponsored
Columbus, OH

Structural Remodeling
Franklin County's Heavy Timber Specialists | Best of Houzz 2020!
 Dig Your Garden Landscape Design
A stone Buddha Face appears to be sculpted out of the adjacent boulder. A view from the home's dining room window. Design and Photo: © Eileen Kelly, Dig Your Garden Landscape Design http://www.digyourgarden.com
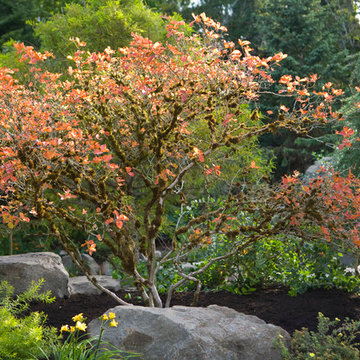
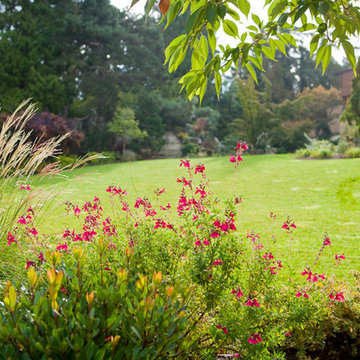
 Sundance Landscaping

Inspiration for a large traditional full sun hillside stone formal garden in Seattle.
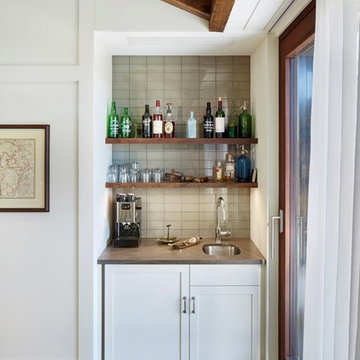
 Ingui Architecture
Wet bar - small transitional single-wall light wood floor wet bar idea in New York with an undermount sink, gray backsplash, shaker cabinets, white cabinets, marble countertops, glass tile backsplash and gray countertops

 Pro Care Horticultural Services
Pro Care Horticultural Services
Photo of a contemporary shade hillside landscaping in Indianapolis for summer.
Photo of a contemporary shade hillside landscaping in Indianapolis for summer.
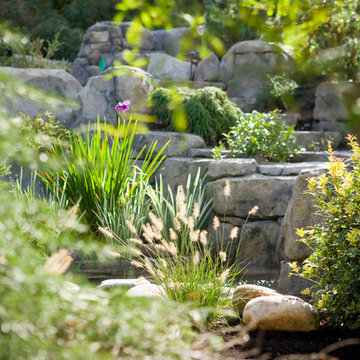 Sundance Landscaping
Design ideas for a large traditional full sun hillside stone formal garden in Seattle.



 Andrew Zema's Landscaping, Inc.
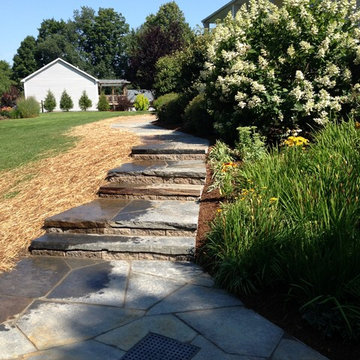
Inspiration for a large traditional hillside stone garden path in Boston.


Sponsored
Columbus, OH
Free consultation for landscape design!

Peabody Landscape Group
Franklin County's Reliable Landscape Design & Contracting

 Melanie Rekola Landscape Design
A huge level change within this backyard required extensive armor stone wall to allow for the pool, patio and lush garden on a slope. Natural stone steps allow access to the low maintenance and drought tolerant garden and forested area beyond. Perennials prevail in this garden that boasts both colourful foliage and bountiful blooms making this space one of four season interest. Landscape Design and Photography by Melanie Rekola
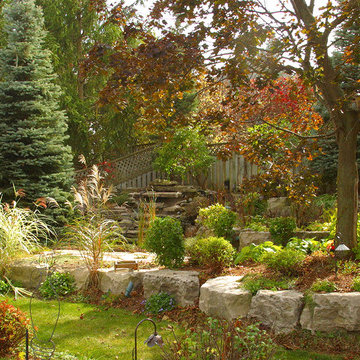
 Artistic Landscaping Inc.
Photo of a mid-sized traditional partial sun hillside concrete paver retaining wall landscape in Toronto for fall.

 Partridge Fine Landscapes Ltd.
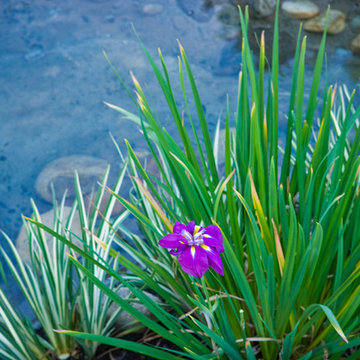
Design ideas for an asian full sun backyard stone formal garden in Toronto for spring.
20