
Search results for "Sloping garden" in Home Design Ideas

 Studio Petrichor

Photo of a mid-sized contemporary drought-tolerant and full sun front yard landscaping in Los Angeles.

Find the right local pro for your project
 ULFBUILT

Design ideas for a large rustic partial sun hillside stone water fountain landscape in Denver for summer.
 HAYNES & GARTHWAITE ARCHITECTS
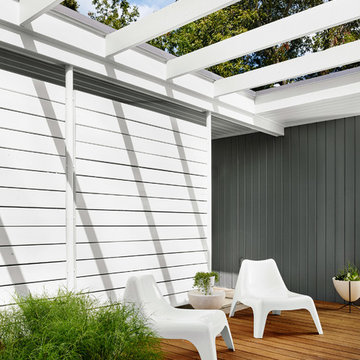

Example of a country backyard concrete paver patio design in Burlington with a pergola
 Staghorn NYC
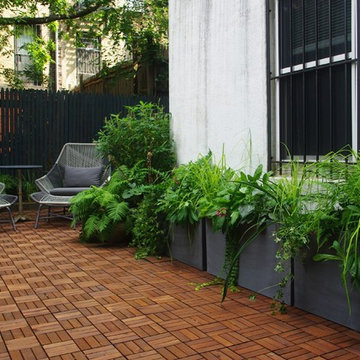
The clients of the Brooklyn Brownstone backyard requested a serene, open, contemporary design for their space. We kept the color palette simple with greens, grays, and small pops of color from white and pink flowers and a neutral wooden tile. The two comfy lounge chairs and ottomans are from West Elm, and the table belonged to the owners prior to the installation.
 Sheldon Landscape
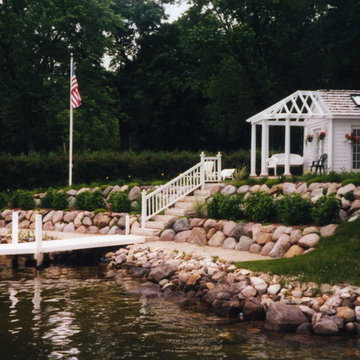
Request Free QuoteTiered Landscape Design with stacked stones and boulders including stone steps. Greenery used in tiered garden with mulch for texture. Sand is used for the last landing before the lake edge. Boathouse, flagpole and dock painted the same color to complete the outdoor space.


 Northwest Native Landscapes LLC
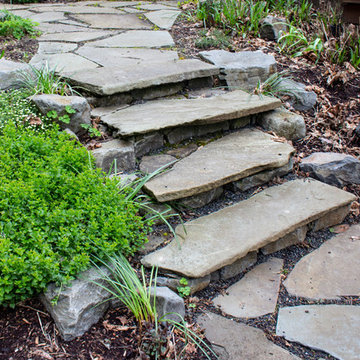
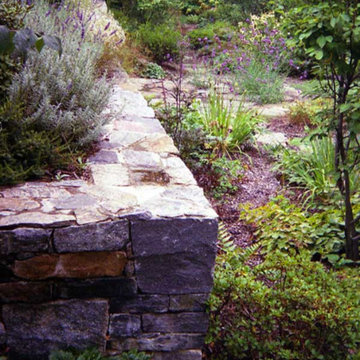
Flagstone steps and pathways connect the various outdoor spaces in this steeply sloped backyard retreat.
Design ideas for a mid-sized modern partial sun backyard stone garden path in Portland.
Design ideas for a mid-sized modern partial sun backyard stone garden path in Portland.
 Rollins Andrew Interiors
William Short Photography and Kendra Maarse Photography


Inspiration for a mid-sized mediterranean tile and backyard tile landscaping in Los Angeles with tile risers and no cover.
Inspiration for a mid-sized mediterranean tile and backyard tile landscaping in Los Angeles with tile risers and no cover.
 Knock Architecture and Design
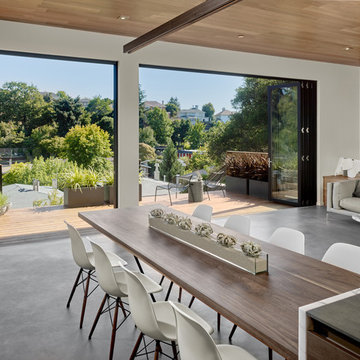
Example of a mid-sized mid-century modern concrete floor great room design in San Francisco with white walls and no fireplace

 Matthew Cunningham Landscape Design LLC

Inspiration for a contemporary hillside concrete landscaping in Boston with a pergola.

 Kitchen Studio: Kansas City
This Master Bathroom had a lot of angles and dated materials and lacked storage. The drawers under the vanity allow for maximum storage, the clean lines are a welcome change and the steam shower is large enough for two.
Photos by Matt Kocourek

Sponsored
Columbus, OH

Structural Remodeling
Franklin County's Heavy Timber Specialists | Best of Houzz 2020!

 David Thorne Landscape Architect
A trellised terrace opens up to a quieter view of a magnificent existing redwood grove and bioswale filled with clusters of ornamental grasses and perennials.
Photography by Marion Brenner
 Sloan Architects, P.C.

Arriving at the other side of the bridge reveals another hidden gem, an approximately 17,000 sq. ft. pond. Although man made, it is thoughtfully designed and well integrated into the site as if it were part of the original landscape. Since its installation, it has become an inviting home to various species of wildlife - herons, frogs, other small birds and critters - a delight for the home owners.
Compositions of rocks and stones in the forms of water falls and babbling brooks are strategically placed and weaved in to preserve the natural setting of the property, along with careful selections and placements of native and water plants as part of the design, while the white oak boardwalk meanders along the periphery.
Sloan Architects P.C.

 Paris K Interior Design
Costas Picadas Photography
Inspiration for a large contemporary gray floor entry hall remodel in New York with white walls and a medium wood front door
Inspiration for a large contemporary gray floor entry hall remodel in New York with white walls and a medium wood front door
 Julie Moir Messervy Design Studio (JMMDS)

For this contemporary, Japanese-style residence sitting high on a hill in southern Vermont, JMMDS created a simple, clean-lined design using stone pavers, retaining walls, and geometric beds to define the area around the house.
The house is composed of two long offset barn buildings with eaves that are joined in the middle around an exterior stone courtyard. JMMDS’s design holds up the steep surrounding slopes with a long stone retaining wall bordering a rectangular quartzite terrace with a beautiful view out to the surrounding landscape. The wall encloses a level grass shelf around the house; outside the wall, less manicured turf drops away quickly down the slope.
Ledges on the hillside that parallels the house are exposed as an asset. On the entry side of the house, JMMDS designed a wall that retains the slope between garage and house, accessed by a set of broad stone steps and linear pavers that take a visitor straight to the front door. Plantings in geometric beds surround more quartzite pavers that form a terrace for the guest wing of the house. The drip space under the eaves is filled with black washed river stone.
Photo: Scott Wunderle

Sponsored
Columbus, OH
Free consultation for landscape design!

Peabody Landscape Group
Franklin County's Reliable Landscape Design & Contracting

 White Cloud Design
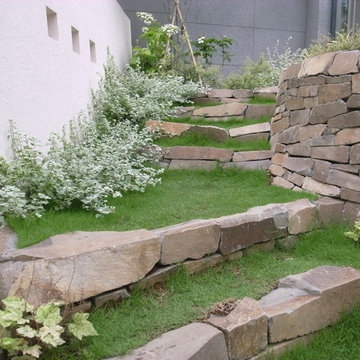
Green Roof and Native Plantings
Example of a large trendy brown two-story mixed siding flat roof design with a metal roof
Example of a large trendy brown two-story mixed siding flat roof design with a metal roof

 Two Fold Interiors
www.veronicamartindesignstudio.com
Photo credit: Scott Norsworthy
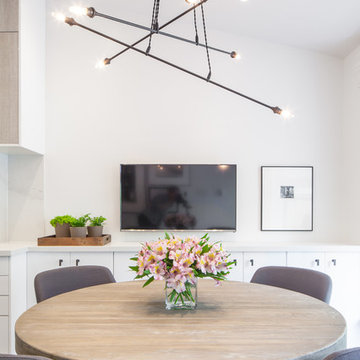
Kitchen/dining room combo - small contemporary galley medium tone wood floor kitchen/dining room combo idea in Toronto with an undermount sink, flat-panel cabinets, white cabinets, marble countertops, white backsplash, stone slab backsplash, stainless steel appliances, an island, beige walls and no fireplace
Kitchen/dining room combo - small contemporary galley medium tone wood floor kitchen/dining room combo idea in Toronto with an undermount sink, flat-panel cabinets, white cabinets, marble countertops, white backsplash, stone slab backsplash, stainless steel appliances, an island, beige walls and no fireplace
19