
Search results for "Slot machine" in Home Design Ideas

 Capital Construction Custom Homes, LLC
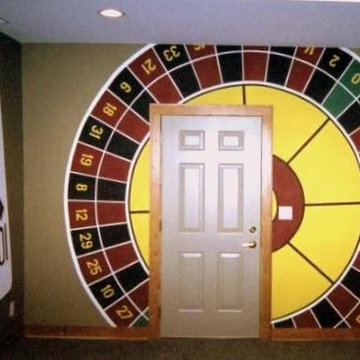

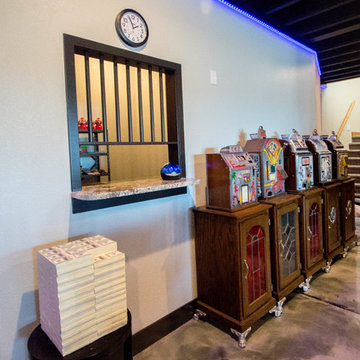
Basement game room focused on retro style games, slot machines, pool table. Owners wanted an open feel with a little more industrial and modern appeal, therefore we left the ceiling unfinished. The floors are an epoxy type finish that allows for high traffic usage, easy clean up and no need to replace carpet in the long term.
Find the right local pro for your project
 Absolute Design Interiors
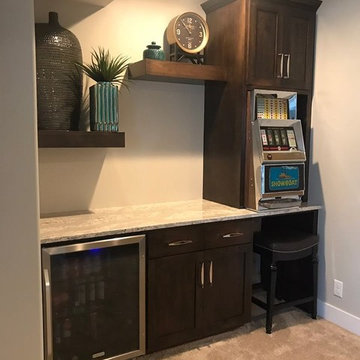
Example of a minimalist carpeted and gray floor basement design in Omaha with gray walls
 Home At Last Decor
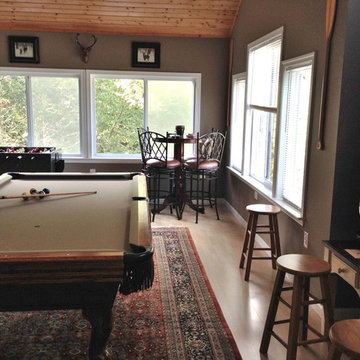
Coordinating the gray-khaki felt color of the pool table with the custom paint color, ties the entire room together for an upscale feel in the 2nd floor loft/game room. The slot machine and foosball table give a wide range of gaming options to guests of all ages. There is a wide screen TV on the wall to the left.
 Capital Construction Custom Homes, LLC
Basement game room focused on retro style games, slot machines, pool table. Owners wanted an open feel with a little more industrial and modern appeal, therefore we left the ceiling unfinished. The floors are an epoxy type finish that allows for high traffic usage, easy clean up and no need to replace carpet in the long term.
 Hankins & Associates, Inc. - Kitchens and Baths
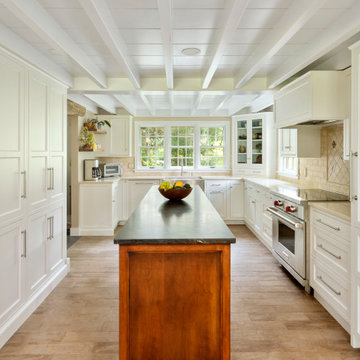
Nearly 8-feet x 15" Deep of floor to ceiling pantry storage runs along the inside wall. A series of discreet heat slots were machined in the baseboard on the pantry. Floating wire brushed oak shelves to the left of the sink window, with a glass door diagonal display cabinet with restoration glass sits to the right. The kitchen features bright and airy white cabinetry with the island being made of stain and glazed maple.
 Home At Last Decor
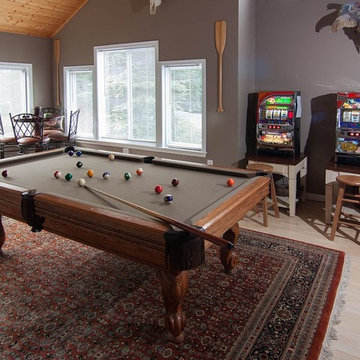
Another view of the game room. The knotty pine ceiling adds an element of rustic charm. The pool table was re-covered in a taupe felt for an updated design. The paint color was chosen to match.


 Gameroom Show
Vintage catalog photos from some of our antique game room collectibles for sale on Gameroom Show. We offer a unique variety of antique slot machines, vintage coin-operated machines, penny arcade machines, fortune tellers, mutoscopes, circus and carousel items, pinball machines, and many more game room collectibles. Want a particular item not found on our website? Send us an email or give us a call to learn if we have what you want.
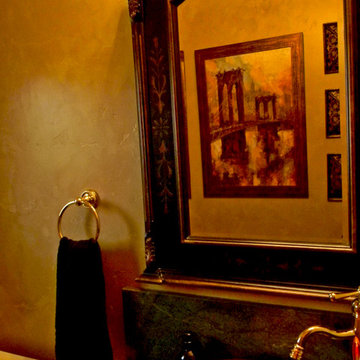
 Kadie Remaklus Design
Murano Glass vessel sink sitting on top of luxurious green granite and antiqued fixtures to finish it off. walls were faux painted witha plaster effect. window is stained glass (not seen in this photo).
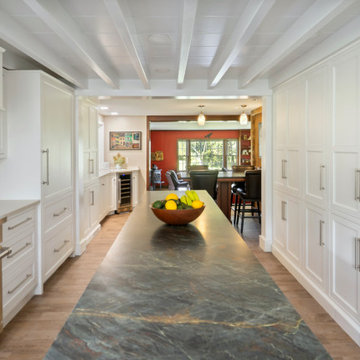 Hankins & Associates, Inc. - Kitchens and Baths
Nearly 8-feet x 15" Deep of floor to ceiling pantry storage runs along the inside wall. A series of discreet heat slots were machined in the baseboard on the pantry. The kitchen features bright and airy white cabinetry with the island being made of stain and glazed maple, topped with a beautiful leathered granite. A side note ... the "framed picture" on the wall above the wine cooler is actually a 32" Class "The Frame" QLED HDR Smart TV with a wireless keyboard. So very cool for the kitchen.
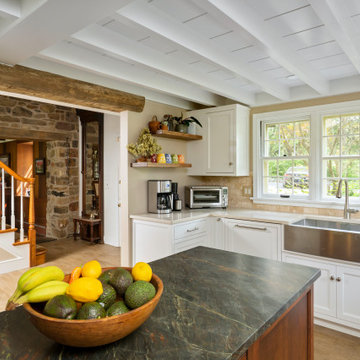 Hankins & Associates, Inc. - Kitchens and Baths
Nearly 8-feet x 15" Deep of floor to ceiling pantry storage runs along the inside wall. A series of discreet heat slots were machined in the baseboard on the pantry. Floating wire brushed oak shelves to the left of the sink window, with a glass door diagonal display cabinet with restoration glass sits to the right. The kitchen features bright and airy white cabinetry with the island being made of stain and glazed maple.
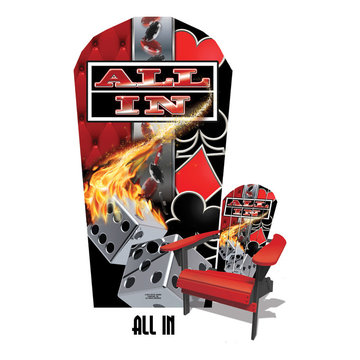
 Life of Leisure Collection
ALL IN
This is a sure bet so go ALL IN on this beauty and reap the rewards! Perfect for you or someone who loves all kinds of gambling.
Inspiration for a contemporary porch remodel in Chicago
Inspiration for a contemporary porch remodel in Chicago

 Shanhua Carpet
about 10,000 square meters
pattern matching
High Qualtity and perfect installation
China Leading carpet manufacturer produced
intlnetbiz @ gmail.com
Example of a classic home design design in Auckland
Example of a classic home design design in Auckland
 Hankins & Associates, Inc. - Kitchens and Baths
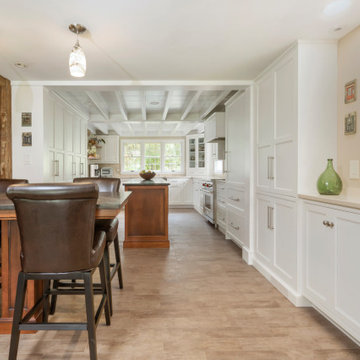
Nearly 8-feet x 15" Deep of floor to ceiling pantry storage runs along the inside wall. A series of discreet heat slots were machined in the baseboard on the pantry. Floating wire brushed oak shelves to the left of the sink window, with a glass door diagonal display cabinet with restoration glass sits to the right. The kitchen features bright and airy white cabinetry with the island being made of stain and glazed maple.
 Absolute Design Interiors
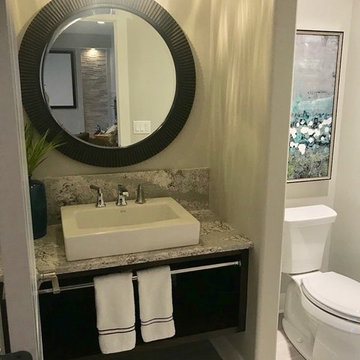
Example of a minimalist porcelain tile and gray floor bathroom design in Omaha with gray walls and a vessel sink
 Aha! Interiors
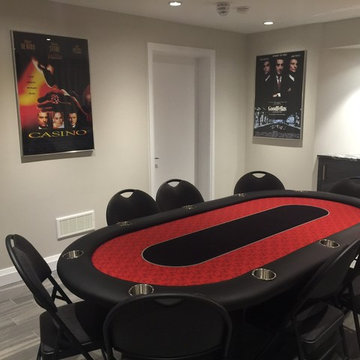
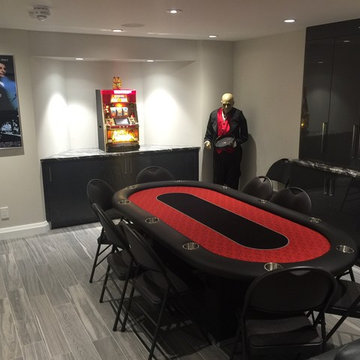
Example of a minimalist underground porcelain tile basement design in Toronto with gray walls
4