
Search results for "Slot window" in Home Design Ideas
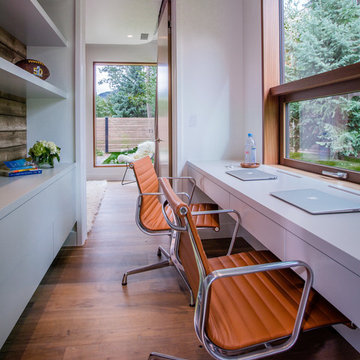


Inspiration for a large transitional ceramic tile and multicolored floor mudroom remodel in Milwaukee with white walls
 Vujovich Design Build, Inc.
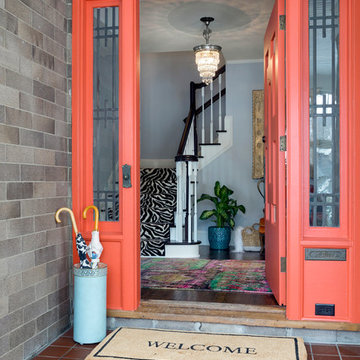
Upon entering through the home’s massive revitalized flame red front door, guests are greeted by the newly created classic staircase with its zebra print runner
©Spacecrafting
Find the right local pro for your project
 Merrill Contracting & Remodeling Incorporated
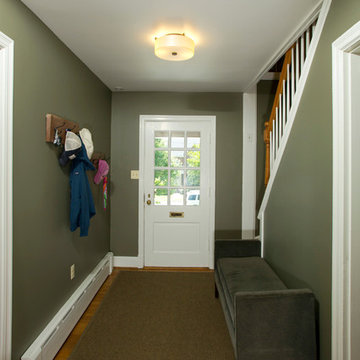
Inspiration for a timeless medium tone wood floor entryway remodel in DC Metro with green walls and a white front door
 Sundberg Kennedy Ly-Au Young Architects
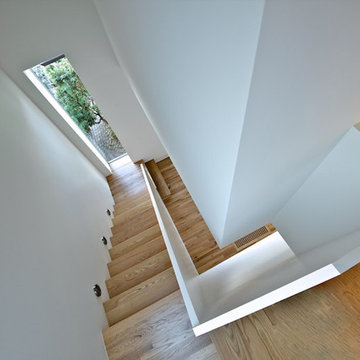
View of the stair case with the canted/ slanted wall below.
Photo Credit: Paul Sundberg
Inspiration for a mid-sized modern wooden l-shaped light wood floor staircase remodel in Seattle with white walls and wooden risers
Inspiration for a mid-sized modern wooden l-shaped light wood floor staircase remodel in Seattle with white walls and wooden risers
 House of Glass, Inc.
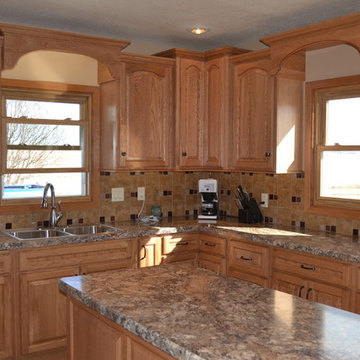
This kitchen features Showplace cabinets - Hillcrest door style in oak with a hazelnut stain and carmel glaze. The custom tile backsplash and high definition laminate countertops add to the classic look.
House of Glass
 Croma Design Inc.
Donna Griffith http://www.donnagriffith.com/

Example of a small classic brick gray floor front door design in Toronto with red walls and a black front door
Example of a small classic brick gray floor front door design in Toronto with red walls and a black front door

Sponsored
Sunbury, OH

J.Holderby - Renovations
Franklin County's Leading General Contractors - 2X Best of Houzz!
 Obie G Bowman
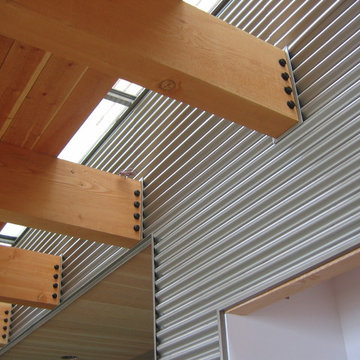
concrete, corrugated metal,sloped glazing
Inspiration for a contemporary staircase remodel in San Francisco
Inspiration for a contemporary staircase remodel in San Francisco
 Intrinsik Architecture
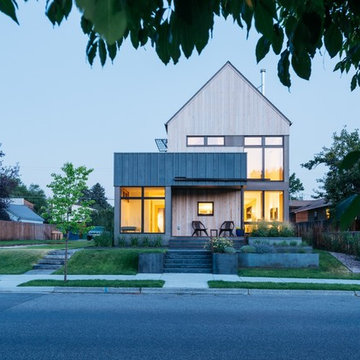
Small scandinavian multicolored two-story wood house exterior idea with a clipped gable roof and a shingle roof
 Burmeister Woodwork
Reagen Taylor Photography

Mid-sized trendy master white tile and porcelain tile porcelain tile and gray floor freestanding bathtub photo in Chicago with furniture-like cabinets, white cabinets, blue walls, an undermount sink, onyx countertops, a hinged shower door and gray countertops
Mid-sized trendy master white tile and porcelain tile porcelain tile and gray floor freestanding bathtub photo in Chicago with furniture-like cabinets, white cabinets, blue walls, an undermount sink, onyx countertops, a hinged shower door and gray countertops


 Pheasant Hill Homes Ltd.


A reading nook with a view.
Great use of space at the landing of the stairwell.
Dirk Heydemann from HA Photography
Staircase - contemporary carpeted l-shaped mixed material railing staircase idea in Vancouver with carpeted risers
Staircase - contemporary carpeted l-shaped mixed material railing staircase idea in Vancouver with carpeted risers

Sponsored
Sunbury, OH
J.Holderby - Renovations
Franklin County's Leading General Contractors - 2X Best of Houzz!
 PURE Design Inc.

Mid-sized transitional dark wood floor and brown floor great room photo in Vancouver with white walls and no fireplace
 CARNEMARK design + build

Replacing the existing gray vinyl siding with fresh, white fiber cement panels gave the exterior a big lift. The vertical orientation of the board-and-batten profile and sleek black aluminum-clad replacement windows come a long way in creating the contemporary exterior. The updated front entry completes the modern makeover with its chunky overhang, gray-painted slab door, single-panel sidelight, and vertical stainless mail slot and house numbers.

 Built-Rite Closets
Walk-in closet - small traditional women's medium tone wood floor and brown floor walk-in closet idea in New York with open cabinets and medium tone wood cabinets
 GreatHouse Remodeling LLC
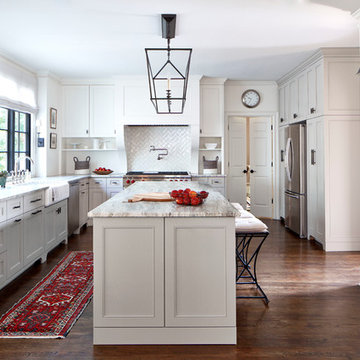
Inspiration for a transitional l-shaped dark wood floor enclosed kitchen remodel in Atlanta with a farmhouse sink, recessed-panel cabinets, white cabinets, white backsplash, stainless steel appliances and an island

Sponsored
Galena, OH

Buckeye Restoration & Remodeling Inc.
Central Ohio's Premier Home Remodelers Since 1996
 Crown Point Cabinetry
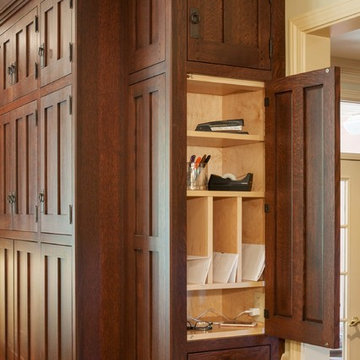
This custom Arts & Crafts Crown Point Cabinetry kitchen and bar area features, Quartersawn White Oak with a Washington Cherry stained finish. The Island and custom Range Hood both feature, Bee’s Wax over Eco Brown stain and Burnished over Maple. The kitchen and bar area cabinetry have a Craftsman style door with Black Walnut pegs, while the island presents an Old Cupboard door style that blends seamlessly. Additionally, the doors and drawers also feature a soft close element. Photo by Crown Point Cabinetry
 Liggero Architecture, LLC
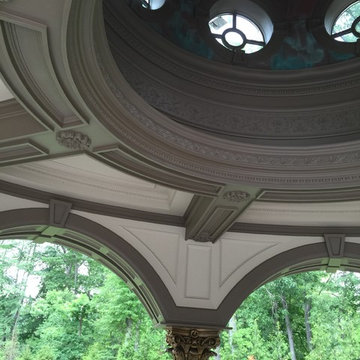
This is a partial view of the dome structure. The clearstory windows are visible as is the light tray and coffered ceilings.The interior surface of the dome is clad in seamed copper. All of the archways will feature drawn fabric curtains, which will be located in the center slot of each arch. At the time of the photo, the curtain were still in fabrication.
 Amazing Cabinetry & Bath

Inspiration for a large shabby-chic style galley medium tone wood floor eat-in kitchen remodel in Orange County with a farmhouse sink, shaker cabinets, white cabinets, marble countertops, subway tile backsplash, stainless steel appliances and two islands
35