
Search results for "Slot window" in Home Design Ideas
 Griffin Enright Architects

The Living room orients itself around a fireplace that is slotted into a window.
Example of a mid-sized trendy loft-style travertine floor living room design in Los Angeles with white walls, a ribbon fireplace, a metal fireplace and no tv
Example of a mid-sized trendy loft-style travertine floor living room design in Los Angeles with white walls, a ribbon fireplace, a metal fireplace and no tv


Find the right local pro for your project

 Cabinets 4 You
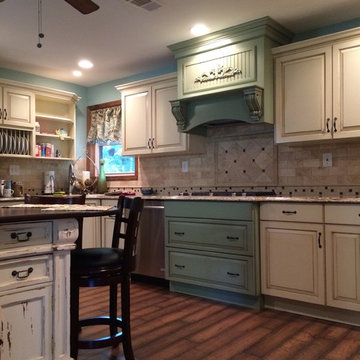
Eat-in kitchen - mid-sized traditional u-shaped medium tone wood floor eat-in kitchen idea in Atlanta with a double-bowl sink, raised-panel cabinets, beige cabinets, granite countertops, beige backsplash, ceramic backsplash, stainless steel appliances and an island
 Jones & Boer Architects, Inc.
Erik Kvalsvik photographer

Mid-sized elegant front door photo in DC Metro with white walls and a green front door
Mid-sized elegant front door photo in DC Metro with white walls and a green front door
 Jason Thomas Architect
Jason Thomas Architect,
Interiors by Joan Limongello,
Sagaponack Builders
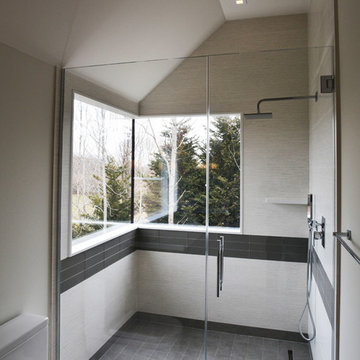
Large trendy bathroom photo in New York
Large trendy bathroom photo in New York

Sponsored
Sunbury, OH

J.Holderby - Renovations
Franklin County's Leading General Contractors - 2X Best of Houzz!
 Amy Pearson Design
The custom walnut stair railing is a welcomed greeting near the front door and ties all of the spaces together.
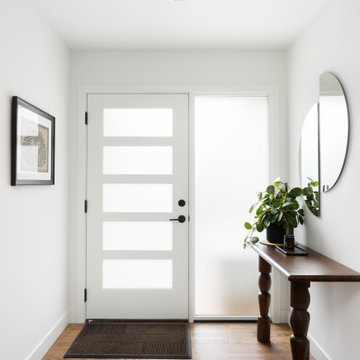
Front door - mid-sized mid-century modern medium tone wood floor and brown floor front door idea in Portland with white walls and a white front door
Front door - mid-sized mid-century modern medium tone wood floor and brown floor front door idea in Portland with white walls and a white front door
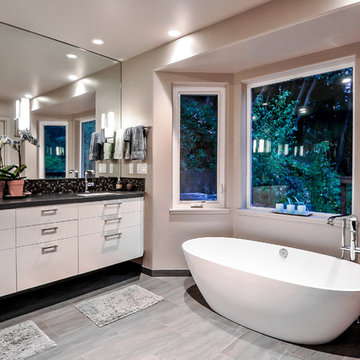
 Golden Visions Design
The master bathroom features a curbless slot drain shower with light slate tile on the floor and shower walls, complimented by the dark granite countertops of the double vanity sink.
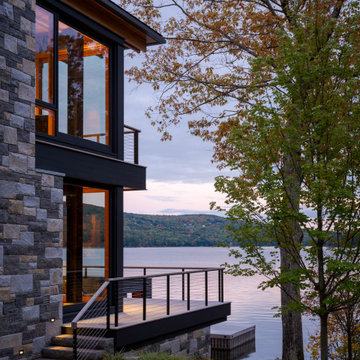
 Marcus Gleysteen Architects
Cove House is a contemporary shoreline sanctuary in the lake region of New Hampshire. The wooded property, which includes several accessory outbuildings and an existing guest cottage, makes up a private micro-cove. The new modern house and existing traditional cottage turn both toward the lake and to each other. Thoughtful siting and landscape architecture establish a connective flow between the two residences, with a notched stone courtyard in the house inviting visitors to go back and forth.
Inspired by the craftsmanship of an antique mahogany powerboat, Cove House pursues architectural quality and beauty at the highest level. The design uses materiality, texture, and daylight to balance livability and artistry. The main entrance leads through a slot-canyon-like hall where a sequence of monumental granite walls reveals a glorious, light-filled living room. A steel moment frame spanning two levels imparts unobstructed panoramic views of the lake.
The magnetism of the New Hampshire waterfront is equalized by a coordinated series of openings, which attune daylight throughout the interior. Large sliding glass doors and windows draw light through the courtyard and into the home’s core – a bright and lofty kitchen. Below the kitchen, a walkout patio illuminates a refined wine-tasting room.
Near the front entry, a gracious granite and steel stair delivers daylight to each level though open risers and glass balustrades. Skylights draw light from above and cast grazing shadows against the textured tile walls of the upper bathrooms.
“We aimed to create a “beautiful reward” and an environment that our clients will enjoy for the rest of their lives.”
– Marcus Gleysteen
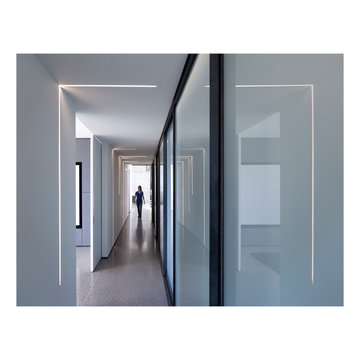
 the construction zone, ltd.
Hall leading to bedrooms with slot lighting and bypass doors. Clean modern lines & materials throughout and Construction Zone's custom fabricated steel & white laminated glass door system.
architecture & construction: The Construction Zone, LTD
photo:bill timmerman
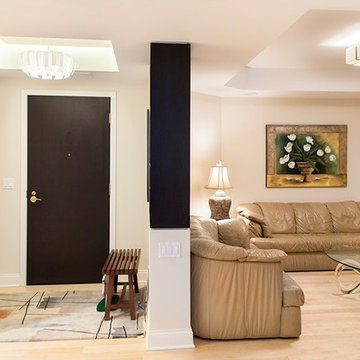
 Forward Design Build Remodel
Inspiration for a contemporary living room remodel in Detroit with white walls, a corner fireplace and a stone fireplace


Sponsored
Fredericksburg, OH

High Point Cabinets
Columbus' Experienced Custom Cabinet Builder | 4x Best of Houzz Winner

 Brickmoon Design
Hill Country, Modern
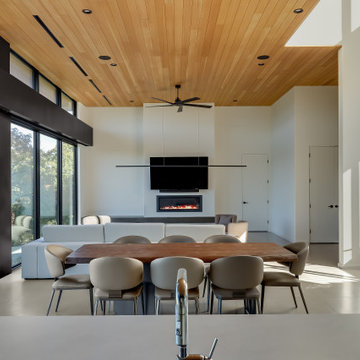
Kitchen/dining room combo - modern ceramic tile and white floor kitchen/dining room combo idea in Austin with white walls and a ribbon fireplace
Kitchen/dining room combo - modern ceramic tile and white floor kitchen/dining room combo idea in Austin with white walls and a ribbon fireplace
 JEM Woodworking & Cabinets
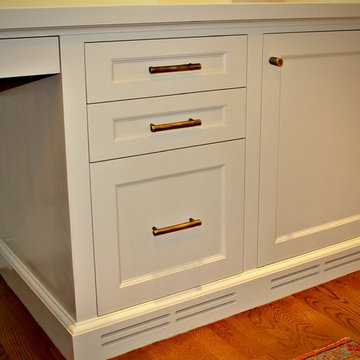
Custom Built-In Desk in Home Office. Featuring destop computor with equiptment cabinet, access panels under pencil drawers, flanking file drawers & bookcase uppers next to windows.
 Hsu McCullough
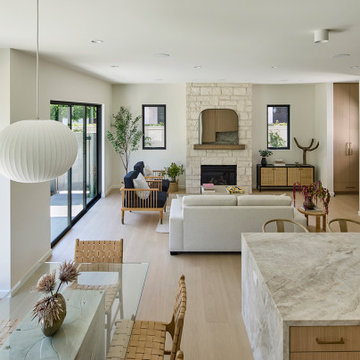
View of the great room while ascending the stair to the second floor
Example of a mid-sized minimalist open concept light wood floor and beige floor living room design in Los Angeles with white walls, a standard fireplace, a concealed tv and a stacked stone fireplace
Example of a mid-sized minimalist open concept light wood floor and beige floor living room design in Los Angeles with white walls, a standard fireplace, a concealed tv and a stacked stone fireplace

Sponsored
Sunbury, OH
J.Holderby - Renovations
Franklin County's Leading General Contractors - 2X Best of Houzz!
 User
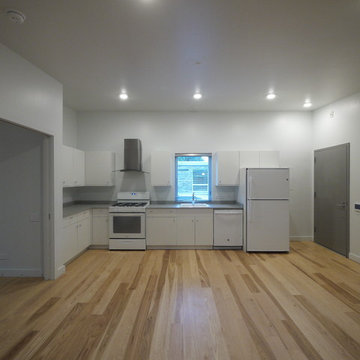
UserThis is another view of the Quarters Living/Dining/Kitchen space. The Bedroom is through the open pocket doorway. The gray electrostatically coated hollow metal door is to the Rear Terrace and Rear Court.
The cabinets are painted maple, the counter tops plastic laminate, the floor No. 1 Select Hickory.
Photo: David H. Lidsky Architect
 Marcus Gleysteen Architects
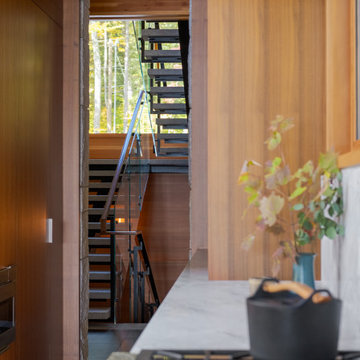
Cove House is a contemporary shoreline sanctuary in the lake region of New Hampshire. The wooded property, which includes several accessory outbuildings and an existing guest cottage, makes up a private micro-cove. The new modern house and existing traditional cottage turn both toward the lake and to each other. Thoughtful siting and landscape architecture establish a connective flow between the two residences, with a notched stone courtyard in the house inviting visitors to go back and forth.
Inspired by the craftsmanship of an antique mahogany powerboat, Cove House pursues architectural quality and beauty at the highest level. The design uses materiality, texture, and daylight to balance livability and artistry. The main entrance leads through a slot-canyon-like hall where a sequence of monumental granite walls reveals a glorious, light-filled living room. A steel moment frame spanning two levels imparts unobstructed panoramic views of the lake.
The magnetism of the New Hampshire waterfront is equalized by a coordinated series of openings, which attune daylight throughout the interior. Large sliding glass doors and windows draw light through the courtyard and into the home’s core – a bright and lofty kitchen. Below the kitchen, a walkout patio illuminates a refined wine-tasting room.
Near the front entry, a gracious granite and steel stair delivers daylight to each level though open risers and glass balustrades. Skylights draw light from above and cast grazing shadows against the textured tile walls of the upper bathrooms.
“We aimed to create a “beautiful reward” and an environment that our clients will enjoy for the rest of their lives.”
– Marcus Gleysteen
 User
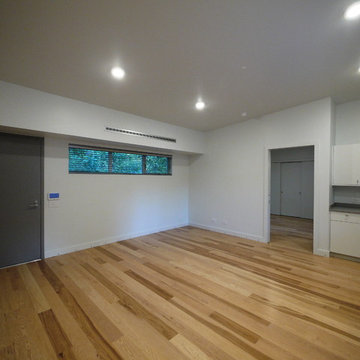
UserThis is a view of the Quarters Living/Dining/Kitchen space. The Bedroom is through the open pocket doorway. The gray electrostatically coated hollow metal door is to the sideyard.
The cabinets are painted maple, the counter tops plastic laminate, the floor No. 1 Select Hickory.
Photo: David H. Lidsky Architect
37