
Search results for "Slot window" in Home Design Ideas
 Fryday & Doyne
Bjorn Greene, Contractor

Front door - mid-sized traditional front door idea in Charlotte with red walls and a medium wood front door
Front door - mid-sized traditional front door idea in Charlotte with red walls and a medium wood front door
 DII Architecture
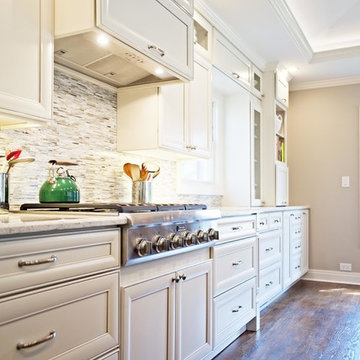
DII Architecture designed & built this whole house renovation. Multiple walls were taken down to create an open kitchen, living, & dining area. A newly reconfigured master suite, bedrooms, & bathrooms were also done. New flooring, lighting, & windows were installed in this high end, custom home.
Photos by: Black Olive Photographic
 Constructive Design, Inc.

With all the cabinets & counter space the homeowners said they have more room & storage in this bathroom than any of the others in the house. Even had space for a 3 slot laundry basket!
Find the right local pro for your project
 Gilmans Kitchens and Baths
Treve Johnson Photography
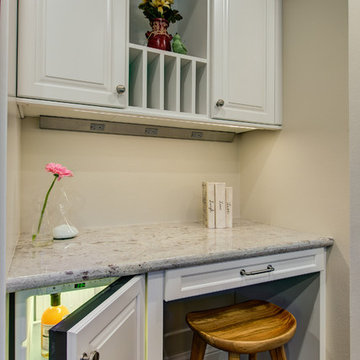
Example of a large classic u-shaped medium tone wood floor kitchen pantry design in San Francisco with an undermount sink, raised-panel cabinets, white cabinets, granite countertops, gray backsplash, ceramic backsplash, stainless steel appliances and an island
Example of a large classic u-shaped medium tone wood floor kitchen pantry design in San Francisco with an undermount sink, raised-panel cabinets, white cabinets, granite countertops, gray backsplash, ceramic backsplash, stainless steel appliances and an island
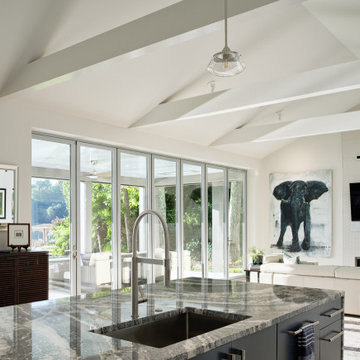
 Phillips | Collins Construction Group, Inc.
Panoramic Doors -shown here in closed position. Notice that the (2) end panels function as single-unit hinged doors in additional to being able to be stacked to the sides when the whole wall of glass opens up to the outside. The linear fireplace at the end of the Living Room has been outfitted with a "passive heat" slot above the TV to re-capture heat when the fireplace ribbon fireplace is in use.
 DII Architecture
DII Architecture designed & built this whole house renovation. Multiple walls were taken down to create an open kitchen, living, & dining area. A newly reconfigured master suite, bedrooms, & bathrooms were also done. New flooring, lighting, & windows were installed in this high end, custom home.
Photos by: Black Olive Photographic


Sponsored
Sunbury, OH

J.Holderby - Renovations
Franklin County's Leading General Contractors - 2X Best of Houzz!
 Wallpapering by Alex
Dining Room wallpaper installation – Boca Raton, FL. In this Boca Raton home, we used traditional damask wallpaper in a pale gold tone to elevate a formal dining room with high ceilings and classic crown molding. The paper was installed across all four walls, aligning the pattern seamlessly. Its soft sheen plays beautifully with natural light from the arched windows and reflects the chandelier above the table, enhancing the room’s timeless character.
 Bunch Design

Trendy medium tone wood floor and brown floor bedroom photo in Los Angeles with white walls
 DII Architecture

DII Architecture designed & built this whole house renovation. Multiple walls were taken down to create an open kitchen, living, & dining area. A newly reconfigured master suite, bedrooms, & bathrooms were also done. New flooring, lighting, & windows were installed in this high end, custom home.
Photos by: Black Olive Photographic

Inspiration for a timeless l-shaped marble floor and beige floor kitchen remodel in Jacksonville with a farmhouse sink, white cabinets, quartzite countertops, marble backsplash, stainless steel appliances, an island, white countertops, raised-panel cabinets and gray backsplash
 S-Squared // Architecture + Interiors + Landscape
photo: Mark Pinkerton, VI360
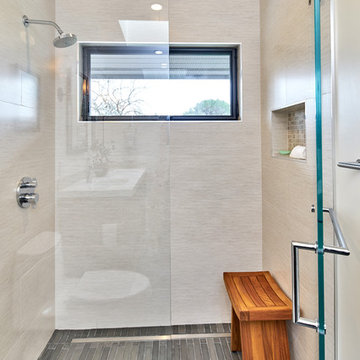
Home design - contemporary home design idea in San Francisco
Home design - contemporary home design idea in San Francisco
 Freund Studio Fine Art

A pair of metal prints from a series, creates strong symmetry around a frosted glass slot window - between the living room and bedroom. To the left above the couch is an aluminum waterjet cut "sculptural" panel.
Sponsored
Sunbury, OH
J.Holderby - Renovations
Franklin County's Leading General Contractors - 2X Best of Houzz!

 User
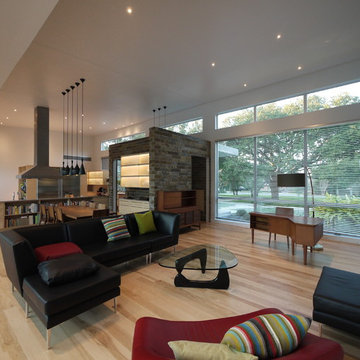
UserThis is a view of the Public Wing of the house from the Living space toward the Dining space and Kitchen. The relationship of the Entry Vestibule (wrapped in sandstone) to the other spaces is best indicated in this photo. The large windows in the Living space afford expansive views to the treed front yard.
The furr-down on at the upper left of the photo encloses all the mechanical and electrical infrastructure running between the 3 wings and is at 10' AFF. The ceiling of the Public Wing slopes from 13.5' FF at the top of the furr-down to 16' an the front wall.
Photo: David H. Lidsky Architect
 Structure Home
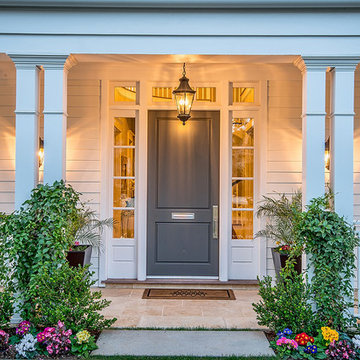
Beautiful Custom Traditional Coastal Colonial Home of 4,877 square feet two-story home. Photos by: Latham Architectural
Entryway - traditional entryway idea in Los Angeles
Entryway - traditional entryway idea in Los Angeles

 Studio Dearborn
This spacious kitchen in Westchester County is flooded with light from huge windows on 3 sides of the kitchen plus two skylights in the vaulted ceiling. The dated kitchen was gutted and reconfigured to accommodate this large kitchen with crisp white cabinets and walls. Ship lap paneling on both walls and ceiling lends a casual-modern charm while stainless steel toe kicks, walnut accents and Pietra Cardosa limestone bring both cool and warm tones to this clean aesthetic. Kitchen design and custom cabinetry, built ins, walnut countertops and paneling by Studio Dearborn. Architect Frank Marsella. Interior design finishes by Tami Wassong Interior Design. Pietra cardosa limestone countertops and backsplash by Marble America. Appliances by Subzero; range hood insert by Best. Cabinetry color: Benjamin Moore Super White. Hardware by Top Knobs. Photography Adam Macchia.

Sponsored
Sunbury, OH
J.Holderby - Renovations
Franklin County's Leading General Contractors - 2X Best of Houzz!
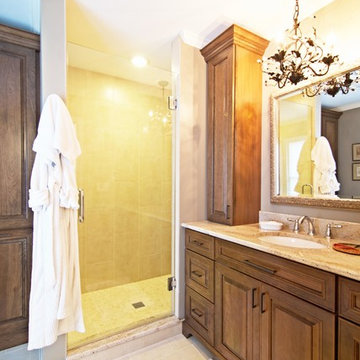 DII Architecture
DII Architecture designed & built this whole house renovation. Multiple walls were taken down to create an open kitchen, living, & dining area. A newly reconfigured master suite, bedrooms, & bathrooms were also done. New flooring, lighting, & windows were installed in this high end, custom home.
Photos by: Black Olive Photographic
 Mcwhorter Architects
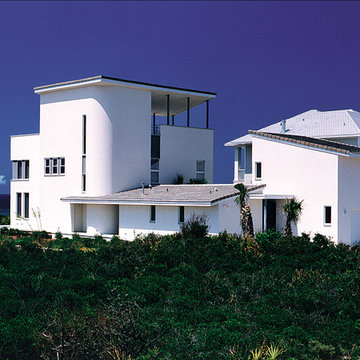
SITE
The house is located in Seawatch, a residential development in Seagrove Beach, FL. It is a long and narrow beachfront lot on the Gulf of Mexico, A 30' high sandy cliff meets with the Gulf shore on the lot’s southern edge. A thick layer of sea grasses protects the dunes that create this cliff, helping to prevent erosion and provide a green platform upon which the house sits.
PROJECT
Two distinct spaces orchestrate the layout of this house. An insular protected courtyard occupies the center of the composition. In contrast, the beach face is comprised of a Living Area, Master Bedroom and Roof Terrace that unfold to the Gulf.
The first floor is accessed by a loggia that runs along side the Courtyard. Two guest bedrooms on the south and east, the Garage to the north and a garden wall to the west line the Courtyard. Entry to the main house is by way of a tight enclosed Entry Hall that opens to the curved wall, which addresses the Gulf. Tall slender slots of glass puncture the massive concrete wall of the Living Area.
The second floor consists of the Master Bedroom and Study. The massive south wall in the bedroom is articulated as a long horizontal slot, contrasting the vertical windows below. A two-level roof terrace, partly in shade, partly in the sun tops the house. It is here on the Roof Terrace that the two worlds of the enclosed Courtyard and the expansive horizon of the Gulf are experienced.
Photo by: Jack Gardner
 Wieland Studio, LLC
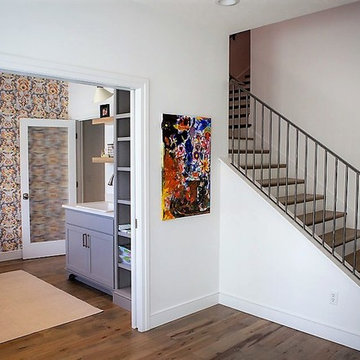
Example of a mid-sized farmhouse medium tone wood floor and brown floor mudroom design with white walls
56