
Search results for "Slots pay" in Home Design Ideas

 Archadeck of Northeast Dallas
Notice how we added an eye-catching 12-inch border in Walnut to add definition to the patio and ease the transition of the new patio into the existing aggregate patio present in the pool surround.




Find the right local pro for your project
 CO Interiors
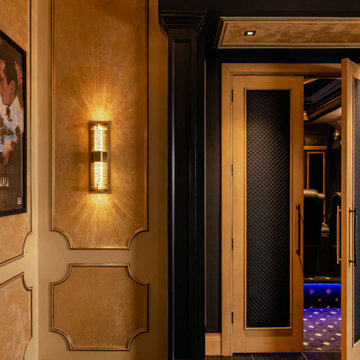
This opulent gold-paneled lobby is a masterpiece of artistry and grandeur, where every intricate detail tells a story of timeless elegance. Hand-painted embellishments dance across the panels, accented with striking red outlines that add depth and drama against rich black contrasts. A dazzling chandelier, adorned with delicate glass leaflets, echoes the floral medallions amongst the paneling and the lattice-patterned crown molding, mirroring the refined diagonal layout of the black granite flooring below. Every inch of this space is designed to captivate, inviting you to pause and take in the exquisite craftsmanship before making your way through the leather-paneled double doors—a grand threshold leading into the ultimate cinematic experience. Evoking the glamour of Old Hollywood this private home lobby sets the stage for an unforgettable journey into the world of film and fantasy.




 TimberTown
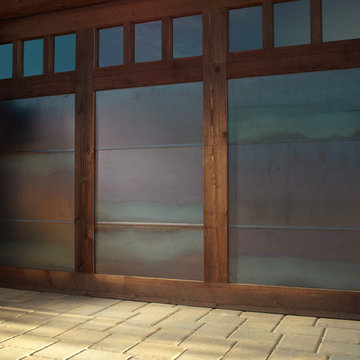
Zuri Premium Decking uses a picture of real wood on the face of their 100% PVC board. The picture is then covered by an acrylic coating so that its scratch, stain, and fade resistant. To keep from cracking the acrylic, hidden fasteners are required to install this product.
Designed & Built by: Southern Outdoor Appeal and Cody Pools
 Preservation Station
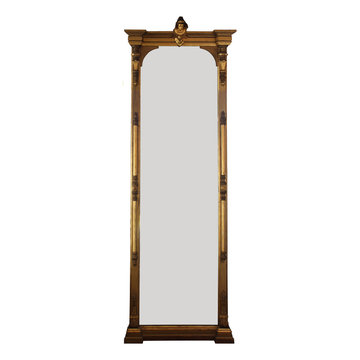
An incredible antique figural pier mirror, originally found in the Belmont Mansion of Nashville, TN. Dating from 1873, the gilded mirror is crowned with a female bust; the sides of mirror feature beautiful carvings in high relief with understated Neoclassical motifs. Pier mirrors were typically used in the reception rooms of 19th century homes and placed on a wall between two windows that supported an upper structure. The substantial mirror measures 132-3/4" tall, 43-3/4" long and protrudes 7-1/2" from the wall.
NMI33

 TFLarkin, Inc
Fluted columned doorways
With a Colonial Crown 5 1/4" at ceiling
Hallway - traditional hallway idea in San Diego
Hallway - traditional hallway idea in San Diego

 Romex Canada West
A desirable backyard 'living room', complete with wet bar, hot tub, and a golf green! In one day we jointed this well-balanced combination of dimensional and flagstone concrete pavers. The results are compelling!


 Homestyles Interior Design
Jim Schmid Photography
Inspiration for a huge rustic home design remodel in Charlotte
Inspiration for a huge rustic home design remodel in Charlotte

 Keleen Leathers, Inc.
Our acoustical leather tiles in the basement of a Chicago Luxury Home. Part of Keleen Leathers KLAD Home + Office Edition. Visit us online to learn more.

 Philip Armand Inc.
Home Cinema in Merrick, New York. Designed by Philip Armand Inc., artisanal designer of bespoke rooms and outbuildings. This custom light box was built to conceal an electrical panel. Original 35mm film trailers were used.

 DA Flooring Solutions
-Sand, tint, stain Grey wash and refinish MapleSand, tint, stain Grey wash and refinish Maple



 Modern-Shed
Sliding doors separate the waiting room from other spaces at this home office.
--Arla Shephard Bull
Example of a large minimalist home studio design in Seattle with white walls
Example of a large minimalist home studio design in Seattle with white walls
15