
Search results for "Slow transit" in Home Design Ideas
 Salem Homes Fiser Development LLC
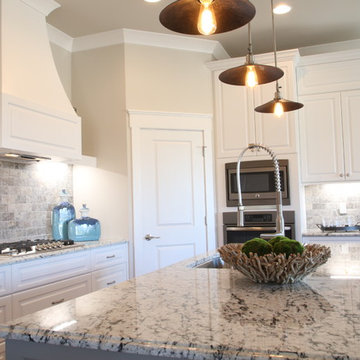
Kitchen in the model home. Wall oven, 5 burner gas range, vent hood with custom cover, custom slow close cabinets, walk-in pantry, Kraus faucet, granite counter tops, large island, brick stacked tile back splash.
 Henck Design LLC
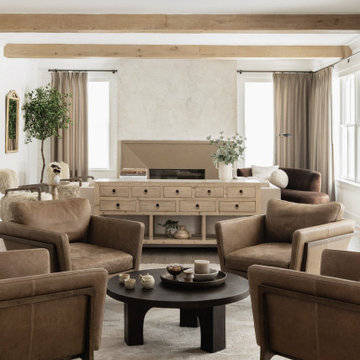
Subtle tones, rich textures, and thoughtful lighting make this living room feel effortlessly elegant. Perfect for slow mornings and long conversations.
 Creation Cabinetry
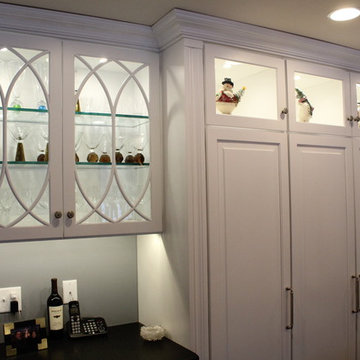
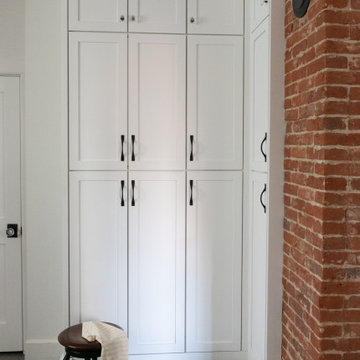
The pantry style cabinets in this photo are excellent for storing canned goods and larger kitchen items such as mixers, slow cookers, and blenders.
Photo Credit: Andrew Long
Find the right local pro for your project
 Focal Point Hardware
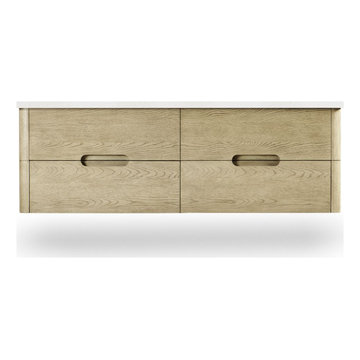
This Robern Item Features:
Finish: Rustic Oak/White Zeus Extreme
Top drawers are false front; bottom drawers are plumbing drawers; drawers include removable glass dividers for enhanced storage features
Solid wood and veneer construction; durable, moisture resistant polyurethane finish
Rounded vanity frame with decorative parting line details; dovetailed drawers; minimalist floating installation with carved integrated drawer pulls; easy cleaning and space saving design
Adjustable Blum undermount full extension slow-close drawer slides
Coordinating Pill Mirror complements the soft curves of the vanity
Gross Weight: 75 lbs
Net Weight: 75 lbs
The image is for sample purposes only and all orders are placed via model number.
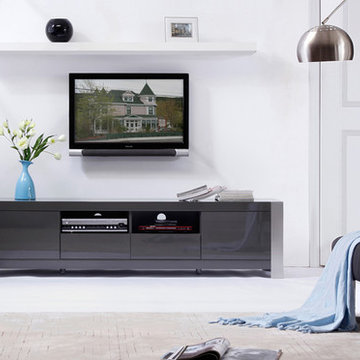
 BA Furniture Stores
The luxurious B-Modern Composer Grey High-Gloss TV Stand has state-of-the-art slow-closing cabinet doors and drawers with commercial grade stainless steel legs. The TV stand has two component shelves with easy wiring access for the ultimate functionality.
https://www.ba-stores.com/product/b-modern-composer-grey-high-gloss-tv-stand
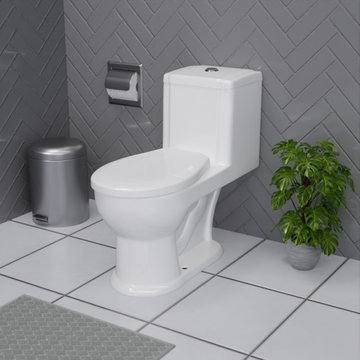
 Renovators Supply Manufacturing
CHILD POTTY TRAINING ONE PIECE WHITE TOILET WITH ROUND SEAT AND LID
This pretty and durable white realistic Childrenandrsquo;s Potty Training toilet is cUPC, ANSI, and WaterSense Compliant. Comfortable Round seated toilet from The Renovators Supply Manufacturing is a well-designed and valuable fixture for your child's bathroom. Renovators Supply toilets meet and surpass EPA water conservation guidelines.
FEATURES
White One Piece toilet with Round seat
Easy Clean Scratch and stain proof finish
White Round Grade A Vitreous China Toilet Bowl
Bathroom Toilet to be installed Square with Wall, 12 Rough-In
Measures 21-5/8 H x 11 W x 19-1/2 Projection
This Commode includes a round wiggle proof toilet seat
Bolt covers are sold separately
Has Pan-tone color to match existing fixtures.
Looks realistic like adult toilets and ensures a comfortable and confident transition to the real thing.
 Design 613, LLC
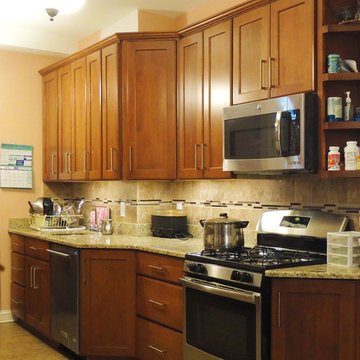
The new kitchen was formerly a mish-mash of 2 small rooms and cut up by a basement stairway, 3 doors, and a chimney (the chimney is still there, behind the wall calendar). Additionally, the wall angled in about a foot where the 2 rooms met.
Following the angle allowed for a long continuous counter run. Notice how the angle creates a well-placed little niche on the counter for the slow cooker. Using angled cabinets where the wall jogs makes for a smooth transition and maximizes storage.


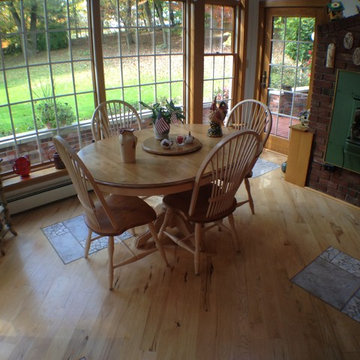
 Allegheny Mountain Hardwood Flooring
Millrun Hickory -- This floor has been exposed to the sun for years and has faded the heartwood. When this was first installed there is more contrast between the heartwood and sapwood. Transition so slow that it wasn't realized
 Interior Solutions
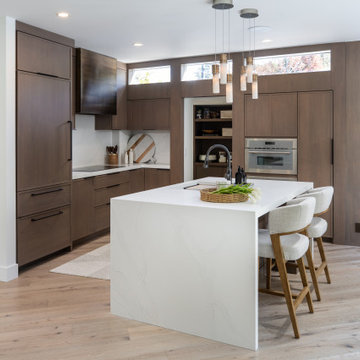
A warm, modern kitchen with plentiful natural sunlight that's perfect for a slow morning and hosting parties.
Example of a mid-sized trendy l-shaped light wood floor and brown floor eat-in kitchen design in San Francisco with a farmhouse sink, shaker cabinets, medium tone wood cabinets, quartz countertops, white backsplash, quartz backsplash, stainless steel appliances, an island and white countertops
Example of a mid-sized trendy l-shaped light wood floor and brown floor eat-in kitchen design in San Francisco with a farmhouse sink, shaker cabinets, medium tone wood cabinets, quartz countertops, white backsplash, quartz backsplash, stainless steel appliances, an island and white countertops

 Building Designers Association of Australia
Located on a heritage-lined street in Melbourne’s Williamstown, a young family were seeking a contemporary home with ample room to grow. Benni Trajcevski of Achieve Design Group answered their call, creating the epitome of modern living concealed behind a modest façade. To achieve the long wish list including large indoor and outdoor gathering spaces to entertain family and friends, separate adult and children living and sleeping zones, and a pool suitable for year-round use, Benni has maximised every inch of the block. Seamless transitional spaces link inside with out. This flow between the indoors and outdoors is a key feature of the home, achieved through generous open floor planning and glazing. For example, large hidden sliding doors allow the pool to be closed-off for use in winter; acrylic glass panels link the pool with the sunken lounge, which includes a fire pit for year-round comfort. The inclusion of a courtyard and voids throughout create separate useable zones while maintaining the feeling of spaciousness. Orientated to the north and surrounded with floor to ceiling windows to optimise natural light, the courtyard divides the formal lounge area with the informal living area, while the first floor is divided into four separate wings for privacy and functionality. The interiors are detailed with quality materials and finishes to achieve a sleek and sophisticated aesthetic. Contrasting materials in muted tones, including tiles, steel and lightweight timbers are featured throughout. Corian and a moss green wall are unexpected features.
 Sha Studio Inc.

A 'slow-designed' bathroom that places importance on using sustainable materials while supporting the community at large. It is our belief that beautiful bathrooms don't have to cost our earth. Our goal with this project was to use materials that were kinder to our planet while still offering a design impact through aesthetics. We scouted for tile suppliers who are conscious of their environmental impact and found a Canadian maker of the terrazzo tile. It is a mix of marble, granite and natural stone aggregate hand cast in a cement base. We then paired that with a ceramic tile, one of the most eco-friendly options and partnered with local tradespeople to craft this highly functional and statement-making bathroom.
 Jayme Ritchie Interiors, LLC
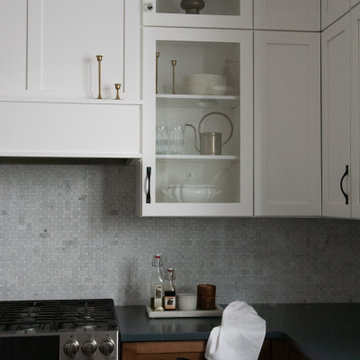
A thoughtful blend of old-world charm and modern functionality, this kitchen marries traditional design with streamlined convenience . Crisp white cabinetry and vintage-style hardware are paired with richly stained wood base cabinets, grounding the space timeless warmth. Seed glass doors and a soft stone mosaic backsplash introduce quiet detail and patina, while curated accents - aged brass vessels, heirloom-style artwork, and a ornate lighting - add a sense of history and collected ease, as if it’s always been here.
Designed to feel both soulful and practical, this kitchen invites slow living and meaningful gathering.

 Boyenga Team / Compass
Eichler X-100 Entry: A Threshold Between Architecture and Experience
The entry to the Eichler X-100 is not a conventional front door—it’s an intentional transition, a carefully choreographed sequence that shifts you from the outside world into a fully immersive architectural environment.
Designed by A. Quincy Jones and Frederick Emmons for Joseph Eichler, the entry reflects a core principle of Eichler design: arrival should be felt, not just seen.
A Garden Before the Door
Rather than approaching a traditional façade, visitors are guided into an entry courtyard—a private, inward-facing space that immediately softens the transition from street to home. This space acts as a buffer, both visually and emotionally, creating a sense of calm and separation.
The path is often defined by concrete stepping pads set within planted areas, reinforcing the home’s circular and geometric design language. Movement becomes deliberate—slowed, grounded, and connected to the landscape.
Light as a Guide
Above, translucent skylights filter natural light into the entry sequence, creating shifting patterns of brightness and shadow throughout the day. This interplay of light transforms the entry into something dynamic—never static, always evolving.
Rather than a single moment, the entry unfolds over time.
Blurring Interior and Exterior
The X-100’s entry challenges the idea of where the home actually begins. With interior gardens visible from the moment you arrive, the boundary between outside and inside becomes intentionally ambiguous.
Glass, open sightlines, and planted spaces work together so that by the time you reach the front door, you are already inside the architectural experience.
A Compressed-to-Open Reveal
True to mid-century modern design principles, the entry creates a subtle sense of compression before release. The approach is quiet and modest—almost understated—before opening into the expansive, light-filled interior beyond.
This contrast heightens the impact of arrival, making the interior feel even more dramatic.
A Philosophy of Arrival
The Eichler X-100 entry is not about grandeur—it’s about intention. It invites you to slow down, to notice light, material, and landscape, and to engage with the home on a deeper level.
It’s a reminder that in great architecture, even the act of entering becomes part of the design itself.

 Jayme Ritchie Interiors, LLC
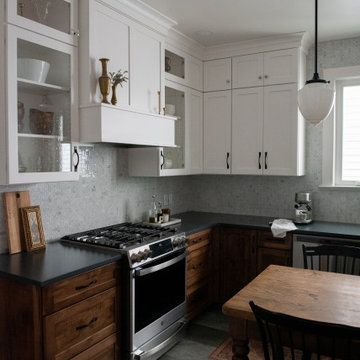
A thoughtful blend of old-world charm and modern functionality, this kitchen marries traditional design with streamlined convenience . Crisp white cabinetry and vintage-style hardware are paired with richly stained wood base cabinets, grounding the space timeless warmth. Seed glass doors and a soft stone mosaic backsplash introduce quiet detail and patina, while curated accents - aged brass vessels, heirloom-style artwork, and a ornate lighting - add a sense of history and collected ease, as if it’s always been here.
Designed to feel both soulful and practical, this kitchen invites slow living and meaningful gathering.
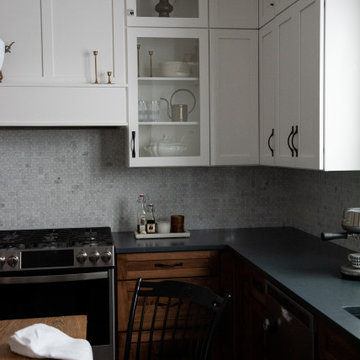 Jayme Ritchie Interiors, LLC
A thoughtful blend of old-world charm and modern functionality, this kitchen marries traditional design with streamlined convenience . Crisp white cabinetry and vintage-style hardware are paired with richly stained wood base cabinets, grounding the space timeless warmth. Seed glass doors and a soft stone mosaic backsplash introduce quiet detail and patina, while curated accents - aged brass vessels, heirloom-style artwork, and a ornate lighting - add a sense of history and collected ease, as if it’s always been here.
Designed to feel both soulful and practical, this kitchen invites slow living and meaningful gathering.
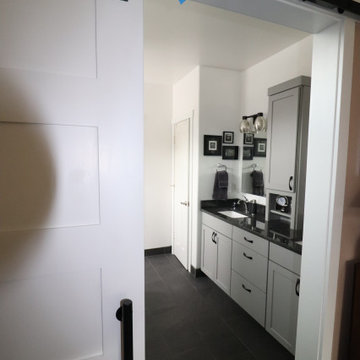
 Nelson Tile and Stone
Black barn door hardware with white 5-panel door. Slow Close
Bathroom - transitional bathroom idea in Other
Bathroom - transitional bathroom idea in Other
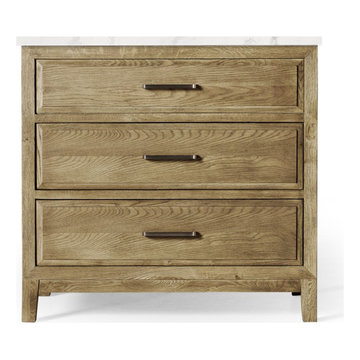 Focal Point Hardware
This Robern Item Features:
Finish: Weathered Oak Drift/Iron Black/Eternal Calacatta Gold
Top drawers are false front; middle drawers are plumbing drawers; bottom drawers are full drawers; drawers include removable glass dividers for enhanced storage features
Solid wood and veneer construction; durable, moisture resistant polyurethane finish
Raised panel aesthetic constructed from single paneling with carved bevel drawer detailing; dovetailed drawers; tapered legs with adjustable leveling feet
Pre-installed solid stainless steel hardware with hand coated and applied finish; adjustable Blum full extension undermount slow-close drawer slides
Coordinates with the wide oak framing of the Wood Mirror with Metal Inlay
Gross Weight: 75 lbs
Net Weight: 75 lbs
The image is for sample purposes only and all orders are placed via model number

Sponsored
Delaware, OH

Buckeye Basements, Inc.
Central Ohio's Basement Finishing ExpertsBest Of Houzz '13-'21
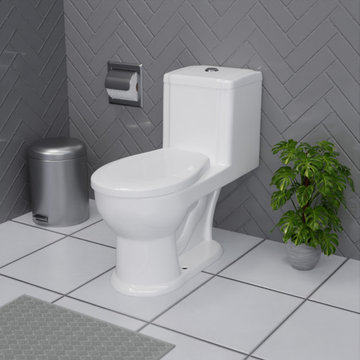 Renovators Supply Manufacturing
CHILD POTTY TRAINING ONE PIECE WHITE TOILET WITH ROUND SEAT AND LID
This pretty and durable white realistic Childrenandrsquo;s Potty Training toilet is cUPC, ANSI, and WaterSense Compliant. Comfortable Round seated toilet from The Renovators Supply Manufacturing is a well-designed and valuable fixture for your child's bathroom. Renovators Supply toilets meet and surpass EPA water conservation guidelines.
FEATURES
White One Piece toilet with Round seat
Easy Clean Scratch and stain proof finish
White Round Grade A Vitreous China Toilet Bowl
Bathroom Toilet to be installed Square with Wall, 12 Rough-In
Measures 21-5/8 H x 11 W x 19-1/2 Projection
This Commode includes a round wiggle proof toilet seat
Bolt covers are sold separately
Has Pan-tone color to match existing fixtures.
Looks realistic like adult toilets and ensures a comfortable and confident transition to the real thing.
 Jayme Ritchie Interiors, LLC
A thoughtful blend of old-world charm and modern functionality, this kitchen marries traditional design with streamlined convenience . Crisp white cabinetry and vintage-style hardware are paired with richly stained wood base cabinets, grounding the space timeless warmth. Seed glass doors and a soft stone mosaic backsplash introduce quiet detail and patina, while curated accents - aged brass vessels, heirloom-style artwork, and a ornate lighting - add a sense of history and collected ease, as if it’s always been here.
Designed to feel both soulful and practical, this kitchen invites slow living and meaningful gathering.
 Focal Point Hardware
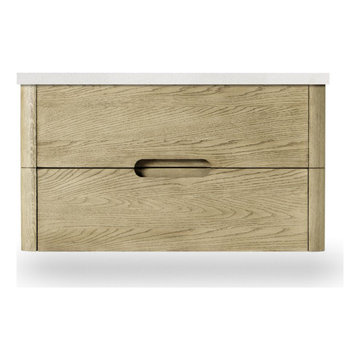
This Robern Item Features:
Finish: Rustic Oak/White Zeus Extreme
Top drawers are false front; bottom drawers are plumbing drawers; drawers include removable glass dividers for enhanced storage features
Solid wood and veneer construction; durable, moisture resistant polyurethane finish
Rounded vanity frame with decorative parting line details; dovetailed drawers; minimalist floating installation with carved integrated drawer pulls; easy cleaning and space saving design
Adjustable Blum undermount full extension slow-close drawer slides
Coordinating Pill Mirror complements the soft curves of the vanity
Gross Weight: 75 lbs
Net Weight: 75 lbs
The image is for sample purposes only and all orders are placed via model number.
5