
Search results for "Slow transit" in Home Design Ideas
 Ryan Street Architects
Lars Frazer
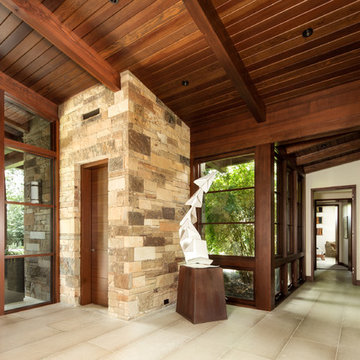
Inspiration for a rustic beige floor single front door remodel in Austin with a dark wood front door
Inspiration for a rustic beige floor single front door remodel in Austin with a dark wood front door

Find the right local pro for your project

 Jay Sifford
A 'Lemon Thread' false cypress and 'Slow Mound' Mugo pine blur the line between gravel seating area and planting bed. The boulder is cut into the metal edging to further soften the transition. Photo taken February, 2015, just after installation. Photo by Jay Sifford.

 Bliss Garden Design, LLC
Bliss Garden Design
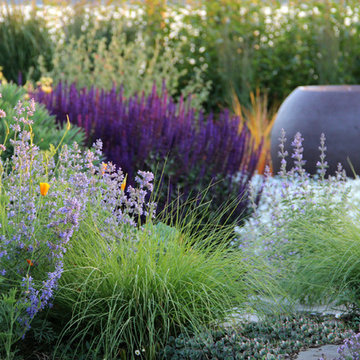
Photo of a contemporary full sun front yard landscaping in Seattle.
Photo of a contemporary full sun front yard landscaping in Seattle.
 Wiles Design Group


Our clients sought a welcoming remodel for their new home, balancing family and friends, even their cat companions. Durable materials and a neutral design palette ensure comfort, creating a perfect space for everyday living and entertaining.
The elegant butler's pantry is a storage haven with a touch of luxury. Ample shelves offer abundant storage, while a sleek beverage fridge adds a dash of modern convenience.


 William Hoffman Architect
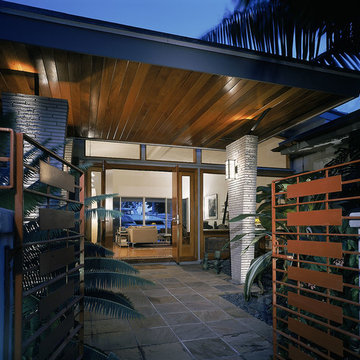
Entrance Transition Spaces
The outdoor space between the street and the front door is the start of the entrance to your home. This sequence of spaces differentiates between public and private areas. The street is the start of an intimacy gradient that extends to your front door and into your home. This transition from the street to the inside of your home should be a tranquil experience, slowing you down after experiencing automobile traffic on the interstate highway and the challenges of the day. Creating an entrance transition from the street to the front door and inside your house can create a space with a feeling of calm. Having your front door open directly to the street, you overlook the opportunity to create a graceful arrival to your home. The experience of entering your home and passing through an outdoor room between the street and the front door influences the way you feel once inside. If the transition is too abrupt, there is no feeling of arrival and once inside the quality of an intimate privacy doesn’t exist. The important thing is that an actual physical outdoor space exists between the street and the front door. The essential quality of creating this place is defining the space and to create a sense of enclosure, with a change in surroundings and view, while emphasizing a variation in the light, sound, path direction and surface texture. Below are some considerations you may want to think about in the design phase of the project:
• Define a space or path extending from the street to the front door. Think about the transition as an actual space or outdoor room rather than just going from point “A” to “B”. Create a sense of enclosure with a gate or garden wall.
• As this space is shaped, think about changes in level and direction in the walking surface at points of significance.
• Activate all the senses as you pass through this outdoor entrance room. Create calming sounds with chimes or water. Introduce smells with fragrant flowers and bushes. Provide a Zen view at a change in direction or stopping point on the path. Vary the amount of light with a trellis. Change the texture and size of the paths surface material.
• Change the scale of the path. Create a space at the street and just outside the front door for greeting or saying goodbye to guests. Create a space in the middle of the path as a point of reflection while looking towards a Zen view.
If done well, the outdoor entrance room you created between the front door and the street will feel comfortable arriving and leaving. This will be a remarkable addition to your home.
Photo credit: Bill Sanders
 ATD Landscaping
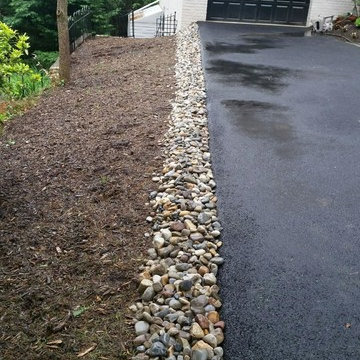
there was an issue at the property with water running off the driveway and washing away the mulch. We added a border of river rock to slow the water down to avoid the mulch from washing away.
 Raykon Construction
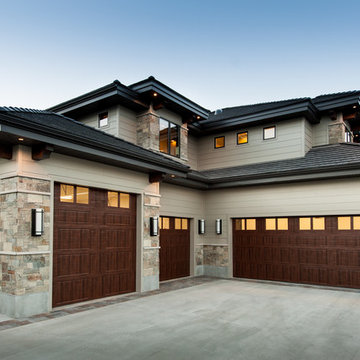
Mid-sized transitional brown two-story stone exterior home photo in Salt Lake City with a hip roof
 National Association of Home Builders
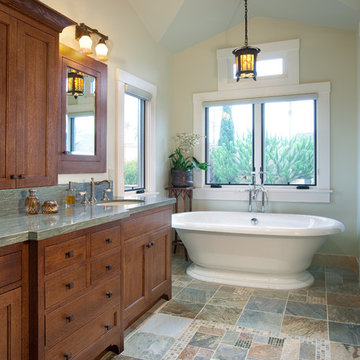
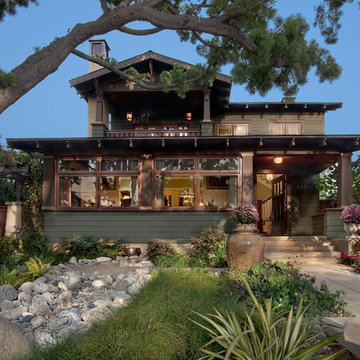
2013: The Mission Hills community is one of the oldest and best architecturally preserved neighborhoods in San Diego. American Craftsman was designed and built to sit comfortably amongst its neighbors like it has always belonged. Emphasis is on period-correct details like leaded windows, fumed oak casework, and antique fireplace surrounds. The interiors are grand but warm and welcoming, a perfect place for the retired owners to host their family and friends. The home was custom designed with age-in-place in mind, so a slow transition to full-time ground floor living is effortless.
Architect: IS Architecture - http://www.isarchitecture.com
Builder: Hill Construction Company - http://www.hillconstructioncompany.com

 The Nelson Team
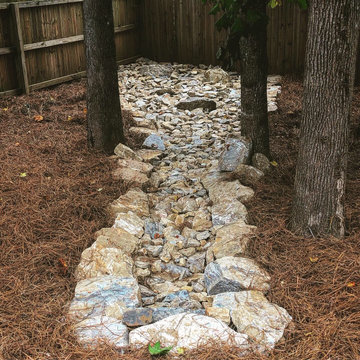
Incredible transition of a backyard erosion issue, into a beautiful and functional space. Sloped driveway led to large volume of water directed to backyard at high rate of speed and washing out slope. A custom box was created and 3 solid pipes were installed and run underground to a lower part of the yard into a dry riverbed to slow down the water. Rock was placed on the hillside for functionality, as well as design. Pine straw was placed in other areas for clean look.

Sponsored
Columbus, OH

Hope Restoration & General Contracting
Columbus Design-Build, Kitchen & Bath Remodeling, Historic Renovations
 SRCI Design Build
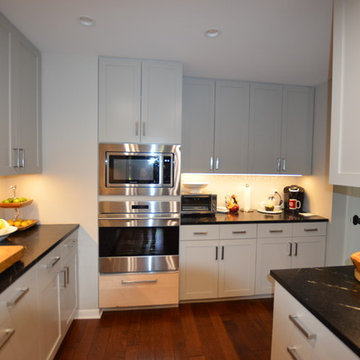
-Paint: Ceiling, Sherwin Williams Eider White/ flat. Walls, Sherwin Williams Repose Gray/ Eg-shell. Trim: Sherwin Williams, Extra White/ semi-gloss. Cabinets: Sherwin Williams Mindful Gray/ semi gloss.
-Sink: Mirabelle MIRUC3320Z, Two Bowl/ Undermount. Stainless Steel 33x20.
-Valves: Moen Arbor 7594SRS high Arc Pulldown/ Spot resist stainless. Basket Strainer: MF1329821/ Brushed Nickel.
-Pendant Lights: Hubbardton Forge/ #18710-07 Erlenmeyer. 07 Dark Smoke Finish.
-Cabinets: Paint grade/ Mindful Gray/Semi gloss.
-Counter tops: Soapstone/ Mineral Black/ top pencil round. 3cm.
-Back splash: Tile 12x39. Bright White.
-Hardwood Floors: Mannington/ Mayan Pecan/ Copaiba. 5"plank, 3/8" thickness. Clove Color.
-Cook top: Wolf 36" Professional gas cook top. #CG3655/S-LP. Stainless w/ stainless knobs.
-Wall Oven: Wolf 30" series E Transitional Single Electric Oven. #S030TEIS/TH Dual Convection. Stainless Steel.
-Microwave: Kitchen Aid Counter top Microwave/ #KCMS2255BSS. Trim Kit: MK2220AS, Stainless Steel & Black.
-Dishwasher: Bosch Flush handle dishwasher. #SHP65TL5UC. Stainless Steel.
-Refrigerator: Sub Zero 30" Bottom Freezer. #BI-3065/TH-LH. Stainless Steel.
-Warming Drawer: Kitchen Aid 30" Slow cook warming drawer. #KEWS105BPA. Panel ready.
-Vent Hood: Best 42: Chinmey Hood. #WPPOE42SE. Remote Blower: EB9. Stainless Steel.
Steve Reitz Company, Inc.
 SINGLEPOINT DESIGN BUILD INC.

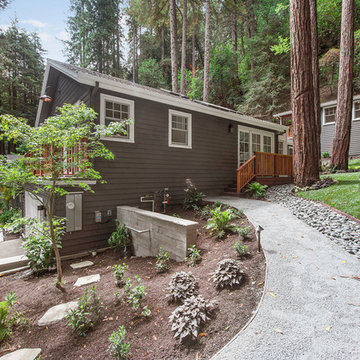
Large transitional gray two-story concrete fiberboard exterior home idea in San Francisco with a mixed material roof
 Dunlevie Interiors

Bathroom - large transitional master beige tile and pebble tile porcelain tile bathroom idea in Orange County with flat-panel cabinets, medium tone wood cabinets, a one-piece toilet, an undermount sink, soapstone countertops and gray walls

Mid-sized transitional master white tile, gray tile, multicolored tile and stone tile marble floor, gray floor and double-sink bathroom photo in Baltimore with recessed-panel cabinets, white cabinets, a two-piece toilet, green walls, an undermount sink, marble countertops, white countertops, a niche and a built-in vanity

Sponsored
Fredericksburg, OH

High Point Cabinets
Columbus' Experienced Custom Cabinet Builder | 4x Best of Houzz Winner

 National Association of Home Builders
2013: The Mission Hills community is one of the oldest and best architecturally preserved neighborhoods in San Diego. American Craftsman was designed and built to sit comfortably amongst its neighbors like it has always belonged. Emphasis is on period-correct details like leaded windows, fumed oak casework, and antique fireplace surrounds. The interiors are grand but warm and welcoming, a perfect place for the retired owners to host their family and friends. The home was custom designed with age-in-place in mind, so a slow transition to full-time ground floor living is effortless.
Architect: IS Architecture - http://www.isarchitecture.com
Builder: Hill Construction Company - http://www.hillconstructioncompany.com
 National Association of Home Builders
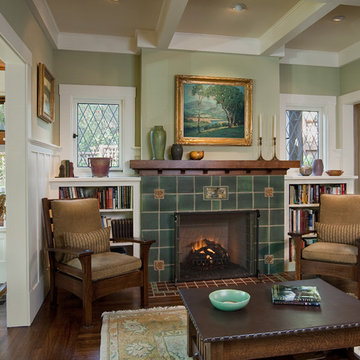
2013: The Mission Hills community is one of the oldest and best architecturally preserved neighborhoods in San Diego. American Craftsman was designed and built to sit comfortably amongst its neighbors like it has always belonged. Emphasis is on period-correct details like leaded windows, fumed oak casework, and antique fireplace surrounds. The interiors are grand but warm and welcoming, a perfect place for the retired owners to host their family and friends. The home was custom designed with age-in-place in mind, so a slow transition to full-time ground floor living is effortless.
Architect: IS Architecture - http://www.isarchitecture.com
Builder: Hill Construction Company - http://www.hillconstructioncompany.com
2