
Search results for "Slow transit" in Home Design Ideas
 Jayme Ritchie Interiors, LLC
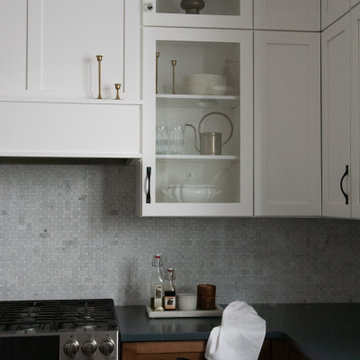
A thoughtful blend of old-world charm and modern functionality, this kitchen marries traditional design with streamlined convenience . Crisp white cabinetry and vintage-style hardware are paired with richly stained wood base cabinets, grounding the space timeless warmth. Seed glass doors and a soft stone mosaic backsplash introduce quiet detail and patina, while curated accents - aged brass vessels, heirloom-style artwork, and a ornate lighting - add a sense of history and collected ease, as if it’s always been here.
Designed to feel both soulful and practical, this kitchen invites slow living and meaningful gathering.
 Jayme Ritchie Interiors, LLC
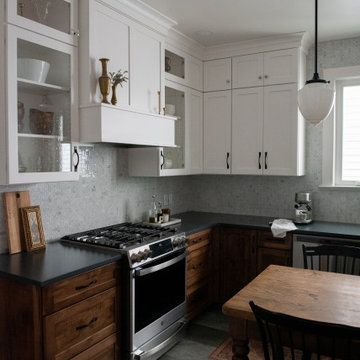
A thoughtful blend of old-world charm and modern functionality, this kitchen marries traditional design with streamlined convenience . Crisp white cabinetry and vintage-style hardware are paired with richly stained wood base cabinets, grounding the space timeless warmth. Seed glass doors and a soft stone mosaic backsplash introduce quiet detail and patina, while curated accents - aged brass vessels, heirloom-style artwork, and a ornate lighting - add a sense of history and collected ease, as if it’s always been here.
Designed to feel both soulful and practical, this kitchen invites slow living and meaningful gathering.
 Jayme Ritchie Interiors, LLC
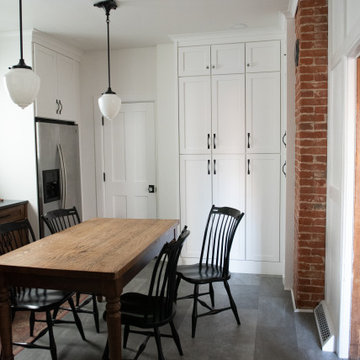
A thoughtful blend of old-world charm and modern functionality, this kitchen marries traditional design with streamlined convenience . Crisp white cabinetry and vintage-style hardware are paired with richly stained wood base cabinets, grounding the space timeless warmth. Seed glass doors and a soft stone mosaic backsplash introduce quiet detail and patina, while curated accents - aged brass vessels, heirloom-style artwork, and a ornate lighting - add a sense of history and collected ease, as if it’s always been here.
Designed to feel both soulful and practical, this kitchen invites slow living and meaningful gathering.
Find the right local pro for your project
 Jayme Ritchie Interiors, LLC
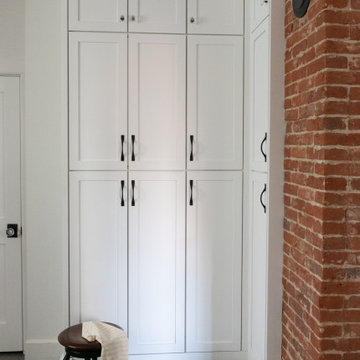
A thoughtful blend of old-world charm and modern functionality, this kitchen marries traditional design with streamlined convenience . Crisp white cabinetry and vintage-style hardware are paired with richly stained wood base cabinets, grounding the space timeless warmth. Seed glass doors and a soft stone mosaic backsplash introduce quiet detail and patina, while curated accents - aged brass vessels, heirloom-style artwork, and a ornate lighting - add a sense of history and collected ease, as if it’s always been here.
Designed to feel both soulful and practical, this kitchen invites slow living and meaningful gathering.

 Design Harmony
Inspiration for a transitional l-shaped kitchen remodel in Seattle with a farmhouse sink, shaker cabinets, white cabinets, multicolored backsplash, matchstick tile backsplash, stainless steel appliances and an island



 Sustainable Nine Design + Build
Country light wood floor entryway photo in Minneapolis with white walls and a glass front door

Sponsored
Columbus, OH

Hope Restoration & General Contracting
Columbus Design-Build, Kitchen & Bath Remodeling, Historic Renovations
 WINN Design+Build
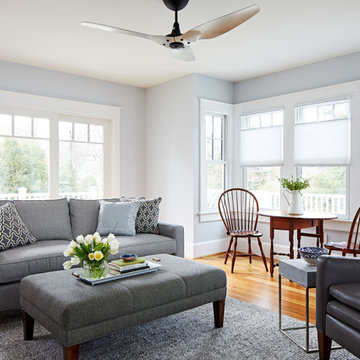
Mid-sized transitional enclosed medium tone wood floor family room photo in DC Metro with blue walls

 Kenman Design Group, LLC
Lux on the Lake, where the kitchen flows effortlessly into everyday life. The quartzite waterfall island anchors the space with seating for four, while sculptural brass pendants draw the eye upward. Beyond, a sunlit breakfast nook framed by black steel windows invites slow mornings and lingering conversations. White oak, natural stone, and soft leather seating come together in a space designed not just for cooking, but for connection.

 Kenman Design Group, LLC
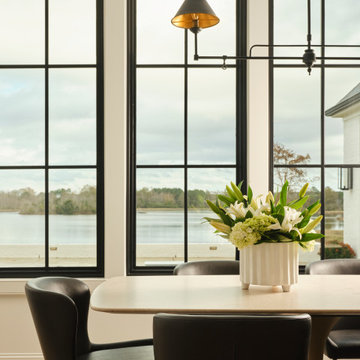
The breakfast room at Lux on the Lake was made for slow mornings. Black steel windows frame views of the lake and pool house, filling the space with natural light. A stone-top pedestal table on a brass base is surrounded by soft leather dining chairs, while an iron linear chandelier adds quiet drama overhead. Simple, warm, and welcoming — proof that the most-loved rooms are often the ones designed for everyday gathering.
 Delphinium Design
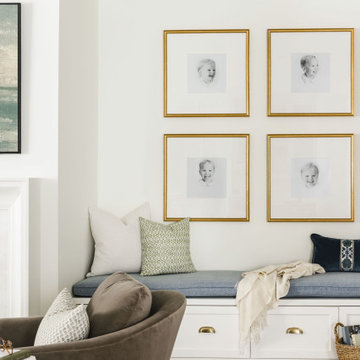
Transitional family room and kitchen remodel project by Delphinium Design in Charlotte, NC features a custom white built-in shelves and bench, white fireplace mantel, beige sections, navy blue ottoman, light brown swivel chairs, and dark hardwood floors

 Deborah Broockerd/DkB Design Services
Photo byAngie Seckinger
Small walk-in designed for maximum use of space. Custom accessory storage includes double-decker jewelry drawer with velvet inserts, Maple pull-outs behind door for necklaces & scarves, vanity area with mirror, slanted shoe shelves, valet rods & hooks.



 Kenman Design Group, LLC
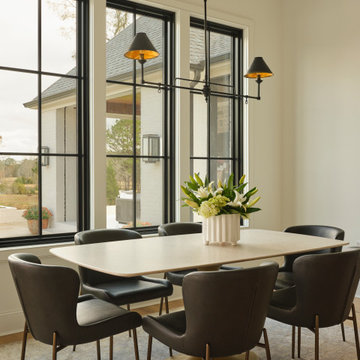
The breakfast room at Lux on the Lake was made for slow mornings. Black steel windows frame views of the lake and pool house, filling the space with natural light. A stone-top pedestal table on a brass base is surrounded by soft leather dining chairs, while an iron linear chandelier adds quiet drama overhead. Simple, warm, and welcoming — proof that the most-loved rooms are often the ones designed for everyday gathering.
 KD Landscape

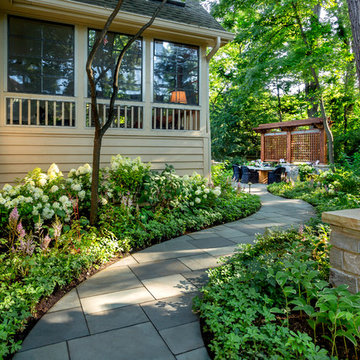
The long slow curve on the walk shows craftsmanship with the bluestone. The dining area with a lattice panel screening those pesky neighbors comes into clear view at this point.
 Edmond Kitchen & Bath LLC
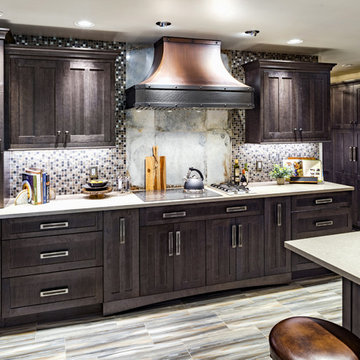
This 1970s ranch style home was in need of a whole revival in the kitchen including a complete new orientation in the space. In order to solve the problem of inadequate passage at the garage door, laundry machines were relocated to another area of the home, and a new "drop zone" for mail and phones was created. A dated soffit was removed and the cooking area was relocated to a longer - focal point wall that allows the cook to be more included while entertaining. An updated rustic and simplified craftsman style was chosen to compliment the other elements of stone and beams in the rest of the home. Of specific note is the installation of both induction and gas cooktops under the same real copper venthood for optional cooking methods. Another great kitchen for a wonderful family. Photos by David Cobb Photography.



Inspiration for a mid-sized transitional l-shaped gray floor kitchen remodel in New York with shaker cabinets, blue cabinets, multicolored backsplash, stainless steel appliances, an island, quartz countertops, porcelain backsplash and black countertops

 Hoffman Grayson Architects LLP
The opening to the left of the server leads to the Kitchen.
Photo by Glen Grayson, AIA
Example of an arts and crafts medium tone wood floor dining room design in New York with beige walls
Example of an arts and crafts medium tone wood floor dining room design in New York with beige walls
 Opal Enterprises, Inc.
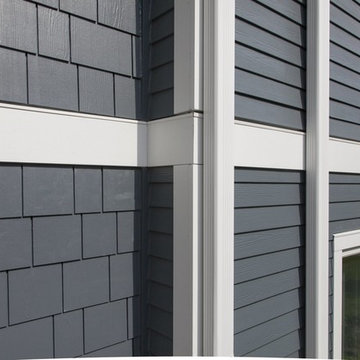
Inspiration for a large timeless blue two-story concrete fiberboard exterior home remodel in Chicago
1