
Search results for "Slump block" in Home Design Ideas




Find the right local pro for your project
 Twin Oaks Construction Group
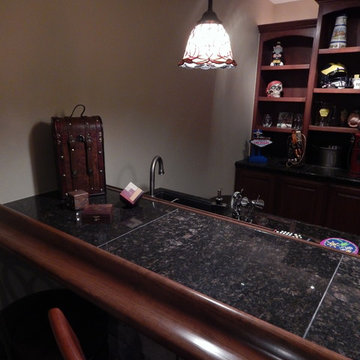
Basement - mid-sized rustic underground dark wood floor and brown floor basement idea in Detroit with beige walls and no fireplace
 Selvig Development Inc.
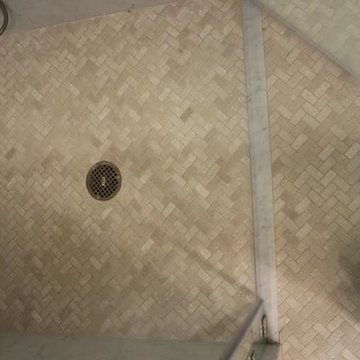
Example of a small trendy 3/4 mosaic tile floor alcove shower design in San Francisco with flat-panel cabinets, dark wood cabinets, blue walls, an undermount sink and marble countertops




Sponsored
Columbus, OH

Hope Restoration & General Contracting
Columbus Design-Build, Kitchen & Bath Remodeling, Historic Renovations

 Northstone
Pavers done with Techo-Bloc Blu Polish in Shale Grey
Caps done with Select Wall Polished in Cambria
Stairs capped with Onyx Granite
In-lite outdoor lighting
 Menlo Flooring & Design
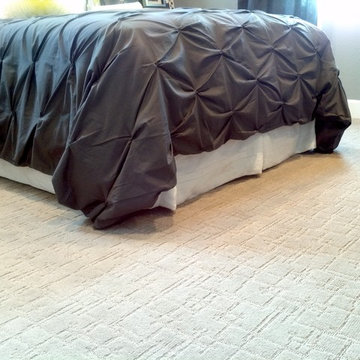
Large transitional carpeted and beige floor bedroom photo in San Francisco with gray walls
 Jacobs Grant Design ltd
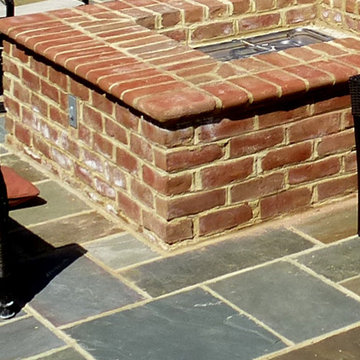
The brick fire pit is larger than most and will soon receive the gas logs that will keep visitors warm on cool nights.
Transitional exterior home idea in Columbus
Transitional exterior home idea in Columbus

 User
UserMid-sized farmhouse single-wall linoleum floor and brown floor open concept kitchen photo in Columbus with an undermount sink, flat-panel cabinets, dark wood cabinets, quartz countertops, white backsplash, stainless steel appliances, an island and ceramic backsplash





 Outside InStyle
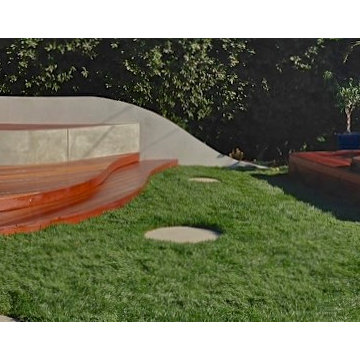
Panoramic iPhone image of wood Mangaris "Wave Deck" inspired by Client history. Fire Pit placed in left deck and Jacuzzi Spa placed in right deck build. Barbeque set back and designed to match wave motif.
Photo by Katrina Coombs
 Prem Construction & Landscape
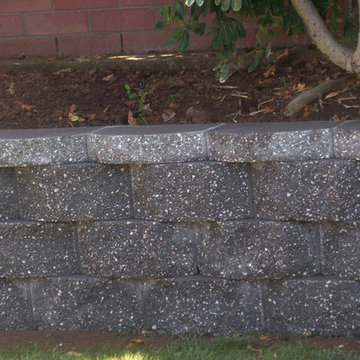
Photo of a mid-sized traditional shade backyard concrete paver retaining wall landscape in Sacramento.

 Studio One | San Francisco
Mark Adams Pictures
Example of a mid-sized minimalist master gray tile corner shower design in San Francisco with white walls
Example of a mid-sized minimalist master gray tile corner shower design in San Francisco with white walls


Sponsored
Columbus, OH
Hope Restoration & General Contracting
Columbus Design-Build, Kitchen & Bath Remodeling, Historic Renovations



 Colorado Custom Floors
Reclaimed Hardwood Floor
Small mountain style enclosed dark wood floor living room photo in Denver
Small mountain style enclosed dark wood floor living room photo in Denver

 Living Gardens Landscape Design
Contemporary backyard. White stucco wall retains slope. Ceramic tile flows from inside out. Concrete steppers and mexican beach pebbles keep it clean and contemporary. Benches to be installed at the firepit and dining area. More photos to come as plants grow in and furniture arrives.
16