
Search results for "Slump block" in Home Design Ideas
 Dalia Staging & Design
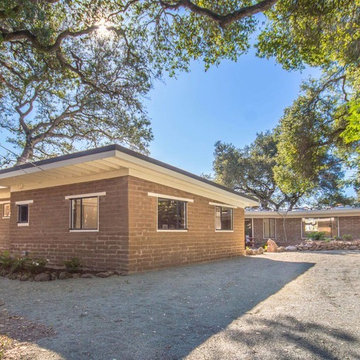
Inspiration for a 1950s brown one-story brick exterior home remodel in San Francisco


Find the right local pro for your project
 FHP Builders LLC
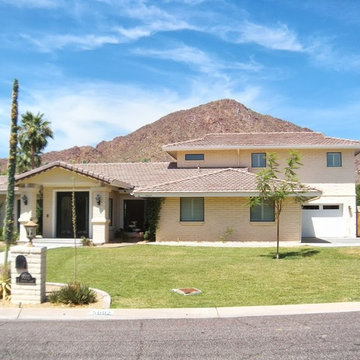
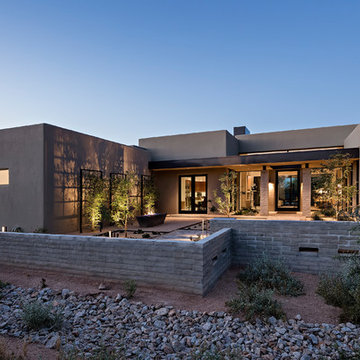
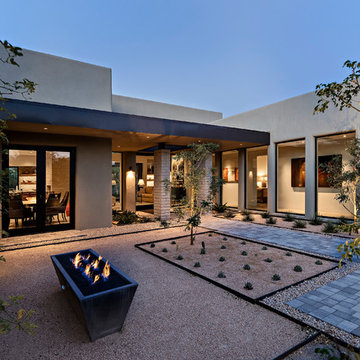
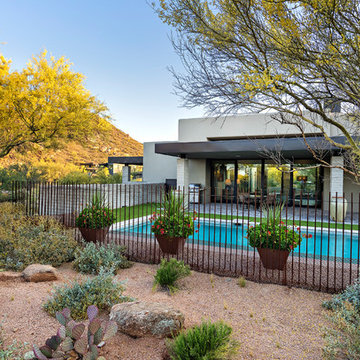
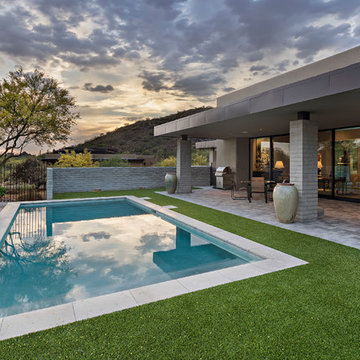
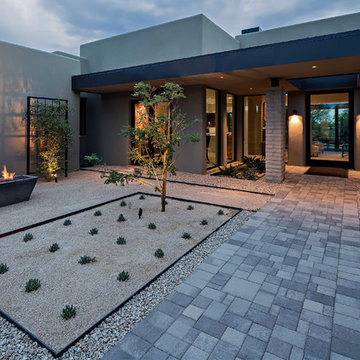
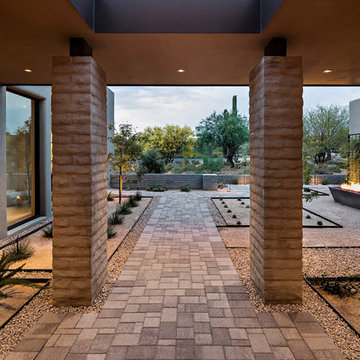
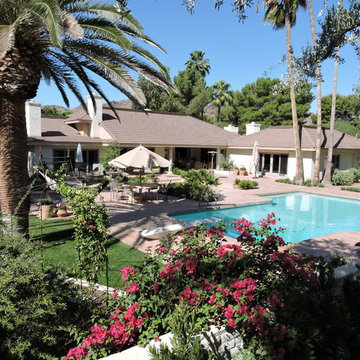
This owner of this 1950's PV home wanted to update the home while maintaining the history and memories of the years. The updated home retains the elements of its history while displaying the style and amenities of today's Paradise Valley.

 HomeScapes Home Staging San Diego
Mid century modern living room staged in Carlsbad CA
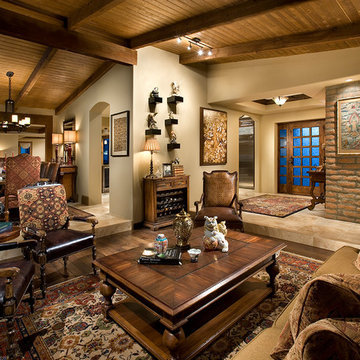
Example of a large 1960s open concept medium tone wood floor, brown floor, vaulted ceiling and brick wall living room design in San Diego with white walls, a standard fireplace, a brick fireplace and a wall-mounted tv
Example of a large 1960s open concept medium tone wood floor, brown floor, vaulted ceiling and brick wall living room design in San Diego with white walls, a standard fireplace, a brick fireplace and a wall-mounted tv

 Mariano & Co., LLC
Single front door - large farmhouse porcelain tile and brown floor single front door idea in Phoenix with gray walls and a white front door

Sponsored
Columbus, OH

Hope Restoration & General Contracting
Columbus Design-Build, Kitchen & Bath Remodeling, Historic Renovations
 Michael Jacobson Gomez

THE FAMILY ROOM: "I have seen many magnificent and precise homes that yet were cold. However, this home is different. IT has unique moments. It is immediately comfortable. The way the rooms communicate to one another is as good as I have ever seen." (Frank Macri, President Andrews/Birt Advertising * Newmedia Minneapolis/Denver). This Family Room is oriented toward 'Finger Rock' of the Catalina Mountains beyond. The design is bright and airy with the spaces of the Family Room, Kitchen, and Nook flowing together. Heavy chamfered doug-fir beams with beautiful corbels add character at the ceiling level. Plain slump block masonry is given life by the 'Adobe Mortar Wash' finish, as black hand made wrought-iron detaining at the mantle, bar/foot-rail, and kitchen fan hood, (not seen here) help tie the spaces together with a common material of unique application.
 Weststarr Custom Homes,LLC.
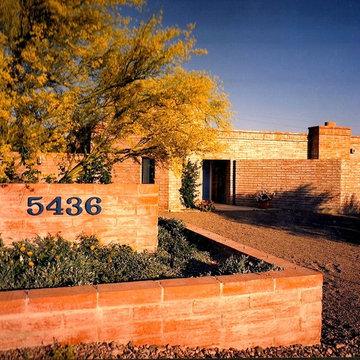
TUCSON ADOBE REMODEL: This traditional existing burndt adobe was made into a Contemporary presentation. The Front entry (beyond), was the right corner of the garage door opening, which was converted into the dining room. Angled adobe walls screen the mechanical yard and enclose the dining room with a tall clerestory element. Front driveway planter is slump block mortar washed to match burnt adobe home. Architectural Design by Robert Nevins, and Michael J. Gomez draftsman. (Weststarr Custom Homes)
Sponsored
Columbus, OH
Hope Restoration & General Contracting
Columbus Design-Build, Kitchen & Bath Remodeling, Historic Renovations

 Cast Glass Images Inc.
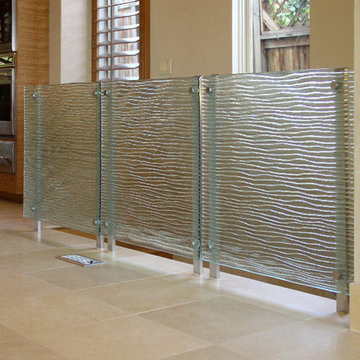
Using a decorative glass room divider or guardrail or partition definitely separates space but with a modern, artistic look. Due to the color and texture customizations available, glass room dividers can be a light, spatial addition to any room. Featured project features one of our standard textures called "Fault Ravine" on clear tempered glass.

Sponsored
Columbus, OH
Hope Restoration & General Contracting
Columbus Design-Build, Kitchen & Bath Remodeling, Historic Renovations
 Conscious Environments Inc.

An upper patio features a small dining table, fountain, and arbor for vines.
Mid-sized tuscan backyard concrete paver patio fountain photo in Orange County
Mid-sized tuscan backyard concrete paver patio fountain photo in Orange County
2