
Search results for "Small appliance storage" in Home Design Ideas

 Kitchen Barn
Belmont Cabinets, Black Fixtures, Black sink, Black Hood, Black Range, Black Fridge.
Inspiration for a mid-sized galley light wood floor, brown floor and coffered ceiling eat-in kitchen remodel in San Diego with an undermount sink, shaker cabinets, white cabinets, quartzite countertops, white backsplash, subway tile backsplash, black appliances, no island and gray countertops
Inspiration for a mid-sized galley light wood floor, brown floor and coffered ceiling eat-in kitchen remodel in San Diego with an undermount sink, shaker cabinets, white cabinets, quartzite countertops, white backsplash, subway tile backsplash, black appliances, no island and gray countertops
 Kitchen Barn
Belmont Cabinets, Black Fixtures, Black sink, Black Hood, Black Range, Black Fridge.
Eat-in kitchen - mid-sized galley light wood floor, brown floor and coffered ceiling eat-in kitchen idea in San Diego with an undermount sink, shaker cabinets, white cabinets, quartzite countertops, white backsplash, subway tile backsplash, black appliances, no island and gray countertops
Eat-in kitchen - mid-sized galley light wood floor, brown floor and coffered ceiling eat-in kitchen idea in San Diego with an undermount sink, shaker cabinets, white cabinets, quartzite countertops, white backsplash, subway tile backsplash, black appliances, no island and gray countertops
 Kitchen Barn
Belmont Cabinets, Black Fixtures, Black sink, Black Hood, Black Range, Black Fridge.
Eat-in kitchen - mid-sized galley light wood floor, brown floor and coffered ceiling eat-in kitchen idea in San Diego with an undermount sink, shaker cabinets, white cabinets, quartzite countertops, white backsplash, subway tile backsplash, black appliances, no island and gray countertops
Eat-in kitchen - mid-sized galley light wood floor, brown floor and coffered ceiling eat-in kitchen idea in San Diego with an undermount sink, shaker cabinets, white cabinets, quartzite countertops, white backsplash, subway tile backsplash, black appliances, no island and gray countertops
Find the right local pro for your project
 Kitchen Barn
Belmont Cabinets, Black Fixtures, Black sink, Black Hood, Black Range, Black Fridge.
Mid-sized galley light wood floor, brown floor and coffered ceiling eat-in kitchen photo in San Diego with an undermount sink, shaker cabinets, white cabinets, quartzite countertops, white backsplash, subway tile backsplash, black appliances, no island and gray countertops
Mid-sized galley light wood floor, brown floor and coffered ceiling eat-in kitchen photo in San Diego with an undermount sink, shaker cabinets, white cabinets, quartzite countertops, white backsplash, subway tile backsplash, black appliances, no island and gray countertops
 Kitchen Barn
Belmont Cabinets, Black Fixtures, Black sink, Black Hood, Black Range, Black Fridge.
Eat-in kitchen - mid-sized galley light wood floor, brown floor and coffered ceiling eat-in kitchen idea in San Diego with an undermount sink, shaker cabinets, white cabinets, quartzite countertops, white backsplash, subway tile backsplash, black appliances, no island and gray countertops
Eat-in kitchen - mid-sized galley light wood floor, brown floor and coffered ceiling eat-in kitchen idea in San Diego with an undermount sink, shaker cabinets, white cabinets, quartzite countertops, white backsplash, subway tile backsplash, black appliances, no island and gray countertops

 Inspired Closets Nashville
Transitional u-shaped kitchen pantry photo in Nashville with shaker cabinets, dark wood cabinets and no island

 Art of Construction Inc
Transitional medium tone wood floor kitchen photo in San Francisco with shaker cabinets, white cabinets, white backsplash, stainless steel appliances and an island

Sponsored
Columbus, OH

Hope Restoration & General Contracting
Columbus Design-Build, Kitchen & Bath Remodeling, Historic Renovations

 Artisan Custom Closets
Make the most of your small walk-in closet with customization from Artisan Custom Closets. Artisan designs, manufactures, and installs custom closets for ANY size space! This small walk-in closet in Alpharetta was completed in antique white melamine and features raised panel door and drawer fronts, crown molding, slanted shelving for shoes with chrome shoe fences and chrome rods for hanging space.

 Peter Pawlak Design Studio LLC
Bruce Buck photographer
Kitchen cabinets in pear wood combined with vintage St. Charles metal upper cabinets with clear glass doors. Metal cabinetry was sandblasted and clear finish was applied. Polished Stainless steel was used on appliances with white countertops and glass backsplash.
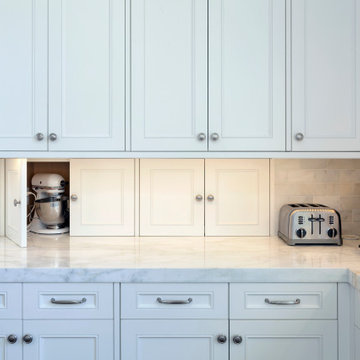
 DesignArt Studios
Beautiful grand kitchen, with a classy, light and airy feel. Each piece was designed and detailed for the functionality and needs of the family.
Inspiration for a huge transitional u-shaped medium tone wood floor, brown floor and coffered ceiling eat-in kitchen remodel in Santa Barbara with an undermount sink, raised-panel cabinets, white cabinets, marble countertops, white backsplash, marble backsplash, stainless steel appliances, an island and white countertops
Inspiration for a huge transitional u-shaped medium tone wood floor, brown floor and coffered ceiling eat-in kitchen remodel in Santa Barbara with an undermount sink, raised-panel cabinets, white cabinets, marble countertops, white backsplash, marble backsplash, stainless steel appliances, an island and white countertops

 Rick & Cindy Black Architects
shiplap walls
Benjamin Moore 'Bavarian Cream'
Dunn Edwards 'Hay Day'
reclaimed pine shelves on steel brackets
John Boos maple butcher block
custom cabinetry

 Form Collective
Eli Chamberlin
Small trendy galley ceramic tile eat-in kitchen photo in Vancouver with an undermount sink, flat-panel cabinets, light wood cabinets, quartz countertops, white backsplash, stone tile backsplash, stainless steel appliances and a peninsula
Small trendy galley ceramic tile eat-in kitchen photo in Vancouver with an undermount sink, flat-panel cabinets, light wood cabinets, quartz countertops, white backsplash, stone tile backsplash, stainless steel appliances and a peninsula
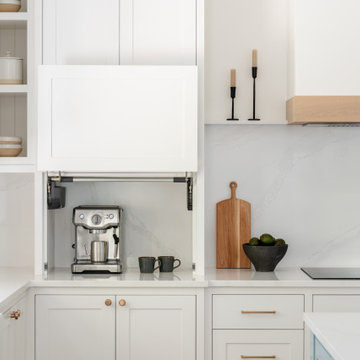
 MAVERICK DESIGN
An integrated appliance garage with a lift-up door reveals everyday functionality while preserving the clean lines of this Modern Heritage kitchen. Designed to keep small appliances accessible yet visually contained, the garage blends seamlessly into the surrounding millwork. Classic panel detailing, warm wood accents, and stone surfaces balance heritage proportions with modern convenience, allowing function to support the architecture rather than interrupt it.

Sponsored
Westerville, OH

Custom Home Works
Franklin County's Award-Winning Design, Build and Remodeling Expert
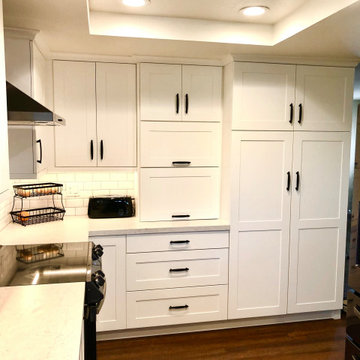 Kitchen Barn
Belmont Cabinets, Black Fixtures, Black sink, Black Hood, Black Range, Black Fridge.
Example of a mid-sized galley light wood floor, brown floor and coffered ceiling eat-in kitchen design in San Diego with an undermount sink, shaker cabinets, white cabinets, quartzite countertops, white backsplash, subway tile backsplash, black appliances, no island and gray countertops
Example of a mid-sized galley light wood floor, brown floor and coffered ceiling eat-in kitchen design in San Diego with an undermount sink, shaker cabinets, white cabinets, quartzite countertops, white backsplash, subway tile backsplash, black appliances, no island and gray countertops

 Arciform
A small foot print for this vintage Portland home led to a series of smart storage choices to help our client make the most out of the space they had. Photos by Photo Art Portraits

 TKS Design Group
Free ebook, Creating the Ideal Kitchen. DOWNLOAD NOW
The homeowners of this mid-century Colonial and family of four were frustrated with the layout of their existing kitchen which was a small, narrow peninsula layout but that was adjoining a large space that they could not figure out how to use. Stealing part of the unused space seemed like an easy solution, except that there was an existing transition in floor height which made that a bit tricky. The solution of bringing the floor height up to meet the height of the existing kitchen allowed us to do just that.
This solution also offered some challenges. The exterior door had to be raised which resulted in some exterior rework, and the floor transition had to happen somewhere to get out to the garage, so we ended up “pushing” it towards what is now a new mudroom and powder room area. This solution allows for a small but functional and hidden mudroom area and more private powder room situation.
Another challenge of the design was the very narrow space. To minimize issues with this, we moved the location of the refrigerator into the newly found space which gave us an L-shaped layout allowing for an island and even some shallow pantry storage. The windows over the kitchen sink were expanded in size and relocated to allow more light into the room. A breakfast table fits perfectly in the area adjacent to the existing French doors and there was even room for a small bar area that helps transition from inside to outside for entertaining. The confusing unused space now makes sense and provides functionality on a daily basis.
To help bring some calm to this busy family, a pallet of soft neutrals was chosen -- gray glass tile with a simple metal accent strip, clear modern pendant lights and a neutral color scheme for cabinetry and countertops.
For more information on kitchen and bath design ideas go to: www.kitchenstudio-ge.com

 Boss Design Center
Welcome to our latest kitchen renovation project, where classic French elegance meets contemporary design in the heart of Great Falls, VA. In this transformation, we aim to create a stunning kitchen space that exudes sophistication and charm, capturing the essence of timeless French style with a modern twist.
Our design centers around a harmonious blend of light gray and off-white tones, setting a serene and inviting backdrop for this kitchen makeover. These neutral hues will work in harmony to create a calming ambiance and enhance the natural light, making the kitchen feel open and welcoming.
To infuse a sense of nature and add a striking focal point, we have carefully selected green cabinets. The rich green hue, reminiscent of lush gardens, brings a touch of the outdoors into the space, creating a unique and refreshing visual appeal. The cabinets will be thoughtfully placed to optimize both functionality and aesthetics.
The heart of this project lies in the eye-catching French-style range and exquisite light fixture. The hood, adorned with intricate detailing, will become a captivating centerpiece above the cooking area. Its classic charm will evoke the grandeur of French country homes, while also providing efficient ventilation for a pleasant cooking experience.

Sponsored
Plain City, OH

The Creative Kitchen Company
Columbus Area Kitchen Remodeling and Refacing Professional
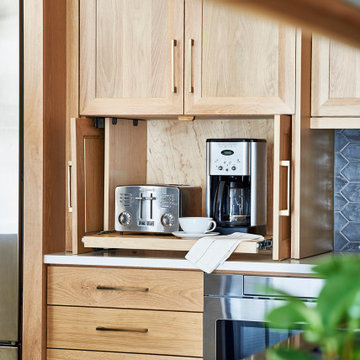
 Architecturally Inspired Kitchens
Example of a mid-sized transitional kitchen design in Atlanta with flat-panel cabinets, light wood cabinets, quartz countertops, stainless steel appliances, an island and white countertops
 Kitchen Barn
Belmont Cabinets, Black Fixtures, Black sink, Black Hood, Black Range, Black Fridge.
Mid-sized galley light wood floor, brown floor and coffered ceiling eat-in kitchen photo in San Diego with an undermount sink, shaker cabinets, white cabinets, quartzite countertops, white backsplash, subway tile backsplash, black appliances, no island and gray countertops
Mid-sized galley light wood floor, brown floor and coffered ceiling eat-in kitchen photo in San Diego with an undermount sink, shaker cabinets, white cabinets, quartzite countertops, white backsplash, subway tile backsplash, black appliances, no island and gray countertops
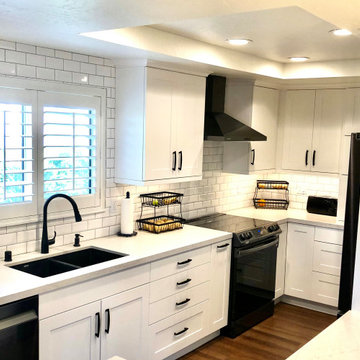 Kitchen Barn
Belmont Cabinets, Black Fixtures, Black sink, Black Hood, Black Range, Black Fridge.
Example of a mid-sized galley light wood floor, brown floor and coffered ceiling eat-in kitchen design in San Diego with an undermount sink, shaker cabinets, white cabinets, quartzite countertops, white backsplash, subway tile backsplash, black appliances, no island and gray countertops
Example of a mid-sized galley light wood floor, brown floor and coffered ceiling eat-in kitchen design in San Diego with an undermount sink, shaker cabinets, white cabinets, quartzite countertops, white backsplash, subway tile backsplash, black appliances, no island and gray countertops
67