
Search results for "Small beach cottage" in Home Design Ideas

 Metzger Real Estate Group
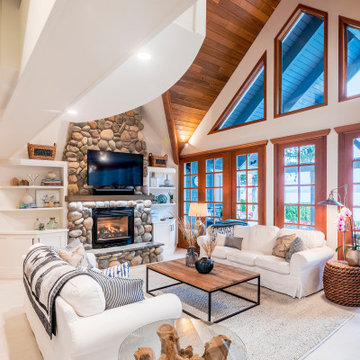
Living room - mid-sized 1960s loft-style terra-cotta tile living room idea in Orange County with white walls, a corner fireplace and a tv stand


Find the right local pro for your project

 Lacey Construction Ltd.
Photo by Brice Ferre
Inspiration for a farmhouse home design remodel in Vancouver
Inspiration for a farmhouse home design remodel in Vancouver

 Becker Morgan Group, Inc.
Example of a small mountain style green one-story wood gable roof design in Baltimore with a shingle roof





 Johnson Carpet One
Ashley Avila
Inspiration for a coastal bathroom remodel in Grand Rapids with a console sink
Inspiration for a coastal bathroom remodel in Grand Rapids with a console sink

 Michael Pagnotta Architects pc
The coastal cottage by Michael Pagnotta Architects, PC has deep eaves that shade the porch and the house from the hot summer sun. Photograph by John Martinelli

 Michael Pagnotta Architects pc
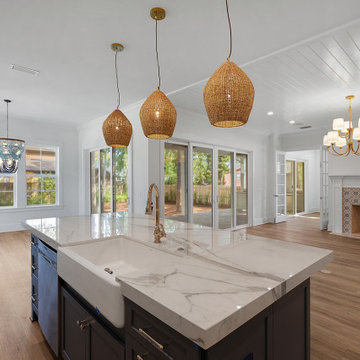
The eating area of a Long Beach Island cottage with wrap counter and eating nook
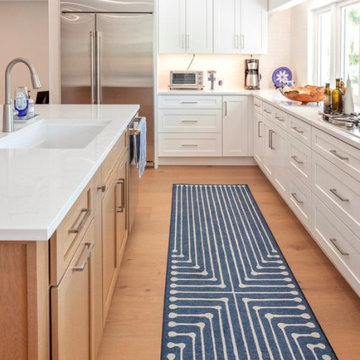
Kitchen - coastal kitchen idea in New York
Kitchen - coastal kitchen idea in New York

 B. Russell Art
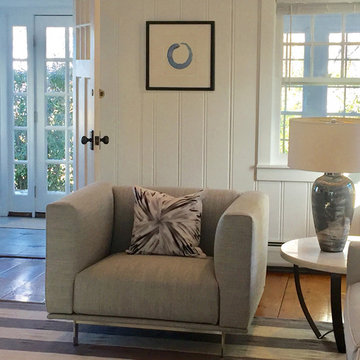
Soft grey upholstered Mid Century Chair mixed with Beach Cottage makes a chic inviting statement. Blue watercolor Enso circle graces the white bead board wall.

Sponsored
Sunbury, OH

J.Holderby - Renovations
Franklin County's Leading General Contractors - 2X Best of Houzz!


 Carl Mattison Design
The bungalow after renovation. You can see two of the upper gables that were added but still fit the size and feel of the home. Soft green siding color with gray sash allows the blue of the door to pop.
Photography by Josh Vick

 Emily Griffin Design
Sian Richards
Inspiration for a small coastal porcelain tile and gray floor hallway remodel in Toronto with white walls
Inspiration for a small coastal porcelain tile and gray floor hallway remodel in Toronto with white walls

 Cardamon Design
Wet bar - coastal light wood floor and beige floor wet bar idea with an undermount sink, recessed-panel cabinets, gray cabinets, wood backsplash and white countertops



 Kim Grant Design Inc
Kim Grant, Architect
Elizabeth Barkett, Interior Designer - Ross Thiele & Sons Ltd.
Bedroom - coastal bedroom idea in San Diego
Bedroom - coastal bedroom idea in San Diego

 Moss Yaw Design studio
a palette of heath wall tile (in kpfa green), large format terrazzo flooring, and painted flat-panel cabinetry, make for a playful and spacious secondary bathroom

 Visbeen Architects
The Laurel was a project that required a rigorous lesson in southern architectural vernacular. The site being located in the hot climate of the Carolina shoreline, the client was eager to capture cross breezes and utilize outdoor entertainment spaces. The home was designed with three covered porches, one partially covered courtyard, and one screened porch, all accessed by way of French doors and extra tall double-hung windows. The open main level floor plan centers on common livings spaces, while still leaving room for a luxurious master suite. The upstairs loft includes two individual bed and bath suites, providing ample room for guests. Native materials were used in construction, including a metal roof and local timber.
187