
Search results for "Small beach cottage" in Home Design Ideas

 Cottage Company of Harbor Springs
Small beach style l-shaped light wood floor eat-in kitchen photo with an undermount sink, beaded inset cabinets, white cabinets, solid surface countertops, white backsplash, wood backsplash, paneled appliances and an island

 Wright-Ryan Homes
Sunroom - mid-sized coastal dark wood floor and brown floor sunroom idea in Portland Maine with a standard ceiling

 Corine Maggio Design
This bedroom was designed for a sweet couple who's dream was to live in a beach cottage. After purchasing a fixer-upper, they were ready to make their dream come true. We used light and fresh colors to match their personalities and played with texture to bring in the beach-house-feel.
Photo courtesy of Chipper Hatter: www.chipperhatter.com
Find the right local pro for your project
 Wright-Ryan Homes
Rob Karosis
Example of a bedroom beach style boy dark wood floor kids' bedroom design in Portland Maine with yellow walls
Example of a bedroom beach style boy dark wood floor kids' bedroom design in Portland Maine with yellow walls

 Charmean Neithart Interiors
The homeowners of this California Cottage wanted a beach vibe in their 1700 sq. ft. home. They wanted to make the most of their spaces by widening doorways, adding wood floors throughout the house, and adding a skylight. The result is cozy, casual California living at its best with frequent family dinners and celebrations with friends.
Photos by Erika Bierman www.erikabiermanphotography.com


 Woodling Landscape Design
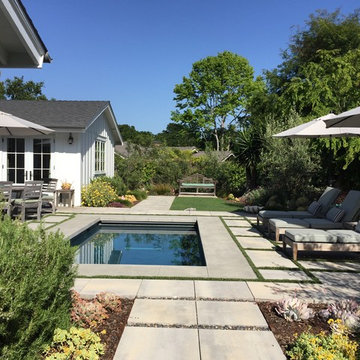
The beautiful Westside of Santa Cruz is known for surfing, beaches and homes with small lots. Our main project goal was to maximize outdoor space and create additional rooms that would enlarge the overall living space in this cottage just steps from the beach. Large family gatherings, lots of grandkids and a few dogs inspired a walkable groundcover "lawn". We chose a light colored flagstone for the patio to contrast with the blue home. A long wall serves the dual purpose of additional seating and containing tall, thin plants that create privacy and a sense of enclosure. Plantings provide year-round color in primarily blues and yellows, and require very little water. With our perfect climate, nobody wants to stay indoors, and now this family is utilizing their space to the fullest extent!

Sponsored
Columbus, OH

Structural Remodeling
Franklin County's Heavy Timber Specialists | Best of Houzz 2020!
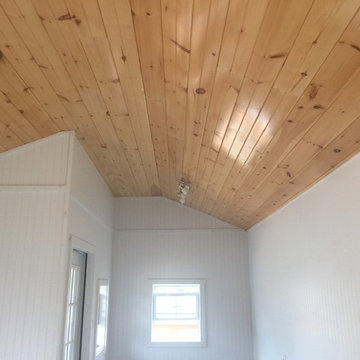
 West Quebec Shed Company
Inside view of finished options to all our new series of cottages. Ceiling shows tongue and groove red pine with wainscot wall sheeting. Benefit with our new models is that they are affordable and can be delivered fully built ready to use.




 Structures Building Inc.
Dan Cutrona Photography
Beach style medium tone wood floor great room photo in Boston with white walls
Beach style medium tone wood floor great room photo in Boston with white walls

 Ryan Hainey Photography LLC.
Photoshoot for Lisa McGoohan.
Photos by Ryan Hainey
Inspiration for a small coastal guest carpeted bedroom remodel in Milwaukee with blue walls
Inspiration for a small coastal guest carpeted bedroom remodel in Milwaukee with blue walls
 Charmean Neithart Interiors
The homeowners of this California Cottage wanted a beach vibe in their 1700 sq. ft. home. They wanted to make the most of their spaces by widening doorways, adding wood floors throughout the house, and adding a skylight. The result is cozy, casual California living at its best with frequent family dinners and celebrations with friends.
Photos by Erika Bierman www.erikabiermanphotography.com


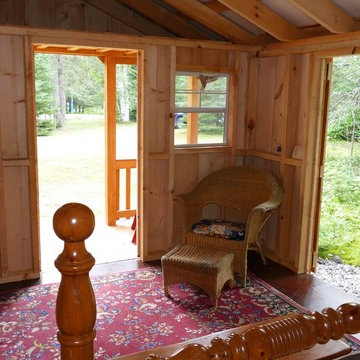 West Quebec Shed Company
This photo shows how your create the open air concept opening the double barn doors and entrance to the perfect guest house. In the fall, you can then convert to a storage shed to bring in all the outside furniture.

 Dennis Moffitt Painting
Inspiration for a mid-sized coastal dark wood floor foyer remodel in Providence with beige walls and a glass front door

 Croma Design Inc.
The casually elegant Entry to our sunny and bright lakeside Ontario cottage.
Styling: Ann Marie Favot for Style at Home
Photography: Donna Griffith for Style at Home
 Charmean Neithart Interiors
The homeowners of this California Cottage wanted a beach vibe in their 1700 sq. ft. home. They wanted to make the most of their spaces by widening doorways, adding wood floors throughout the house, and adding a skylight. The result is cozy, casual California living at its best with frequent family dinners and celebrations with friends. The teenage daughter in the family requested a colorful, patterned, ethnic vibe for her bedroom.

Sponsored
Columbus, OH

Hope Restoration & General Contracting
Columbus Design-Build, Kitchen & Bath Remodeling, Historic Renovations


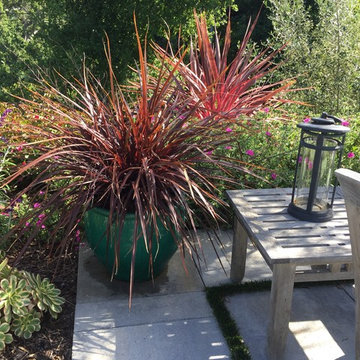

 Attic Antics
Corner in the dining room. Curtains are from Crate & Barrel, chairs from Target. The white butler tray is from my childhood in Holland. Small wall cabinet is an antique from Holland, as is the aqua seltzer bottle. The rest are vintage finds from Portland.
29