
Search results for "Small beach cottage" in Home Design Ideas


 Fred Baxter & Associates, Architecture
Dining and kitchen area of small beach cottage.
Photo: Perspective Image
Example of a small beach style galley medium tone wood floor open concept kitchen design in Seattle with a drop-in sink, shaker cabinets, medium tone wood cabinets, ceramic backsplash, white appliances, an island and wood countertops
Example of a small beach style galley medium tone wood floor open concept kitchen design in Seattle with a drop-in sink, shaker cabinets, medium tone wood cabinets, ceramic backsplash, white appliances, an island and wood countertops

 Brickhouse Design and Build
Inspiration for a small coastal stone front porch remodel in Baltimore with a roof extension
Find the right local pro for your project

 Nate Fischer Interiors
Bright and airy cottage great room with natural elements and pops of blue.
Inspiration for a small coastal single-wall vaulted ceiling living room remodel in Orange County with shaker cabinets, light wood cabinets, quartz countertops, blue backsplash, terra-cotta backsplash, paneled appliances, an island and white countertops
Inspiration for a small coastal single-wall vaulted ceiling living room remodel in Orange County with shaker cabinets, light wood cabinets, quartz countertops, blue backsplash, terra-cotta backsplash, paneled appliances, an island and white countertops

 Cottage Home, Inc.
Bigger is not always better, but something of highest quality is. This amazing, size-appropriate Lake Michigan cottage is just that. Nestled in an existing historic stretch of Lake Michigan cottages, this new construction was built to fit in the neighborhood, but outperform any other home in the area concerning energy consumption, LEED certification and functionality. It features 3 bedrooms, 3 bathrooms, an open concept kitchen/living room, a separate mudroom entrance and a separate laundry. This small (but smart) cottage is perfect for any family simply seeking a retreat without the stress of a big lake home. The interior details include quartz and granite countertops, stainless appliances, quarter-sawn white oak floors, Pella windows, and beautiful finishing fixtures. The dining area was custom designed, custom built, and features both new and reclaimed elements. The exterior displays Smart-Side siding and trim details and has a large EZE-Breeze screen porch for additional dining and lounging. This home owns all the best products and features of a beach house, with no wasted space. Cottage Home is the premiere builder on the shore of Lake Michigan, between the Indiana border and Holland.

 Iliana Moore Interiors / Columbine Antiques
Example of a mid-sized beach style guest medium tone wood floor bedroom design in New York with white walls and no fireplace

 Visbeen Architects
This cozy lake cottage skillfully incorporates a number of features that would normally be restricted to a larger home design. A glance of the exterior reveals a simple story and a half gable running the length of the home, enveloping the majority of the interior spaces. To the rear, a pair of gables with copper roofing flanks a covered dining area that connects to a screened porch. Inside, a linear foyer reveals a generous staircase with cascading landing. Further back, a centrally placed kitchen is connected to all of the other main level entertaining spaces through expansive cased openings. A private study serves as the perfect buffer between the homes master suite and living room. Despite its small footprint, the master suite manages to incorporate several closets, built-ins, and adjacent master bath complete with a soaker tub flanked by separate enclosures for shower and water closet. Upstairs, a generous double vanity bathroom is shared by a bunkroom, exercise space, and private bedroom. The bunkroom is configured to provide sleeping accommodations for up to 4 people. The rear facing exercise has great views of the rear yard through a set of windows that overlook the copper roof of the screened porch below.
Builder: DeVries & Onderlinde Builders
Interior Designer: Vision Interiors by Visbeen
Photographer: Ashley Avila Photography

Sponsored
Columbus, OH

Wannemacher Interiors
Customized Award-Winning Interior Design Solutions in Franklin Cnty OH

 Moss Yaw Design studio
a built-in desk incorporates plywood and grey formica finishes to provide for both function and aesthetic continuity at the new open study area
Example of a small 1950s built-in desk study room design in Orange County with white walls
Example of a small 1950s built-in desk study room design in Orange County with white walls

 Beth Webb Interiors
Emily Followill
Bedroom beach style gender-neutral light wood floor kids' bedroom photo in Atlanta with white walls
Bedroom beach style gender-neutral light wood floor kids' bedroom photo in Atlanta with white walls


 Jetton Construction, Inc.
This property was transformed from an 1870s YMCA summer camp into an eclectic family home, built to last for generations. Space was made for a growing family by excavating the slope beneath and raising the ceilings above. Every new detail was made to look vintage, retaining the core essence of the site, while state of the art whole house systems ensure that it functions like 21st century home.
This home was featured on the cover of ELLE Décor Magazine in April 2016.
G.P. Schafer, Architect
Rita Konig, Interior Designer
Chambers & Chambers, Local Architect
Frederika Moller, Landscape Architect
Eric Piasecki, Photographer
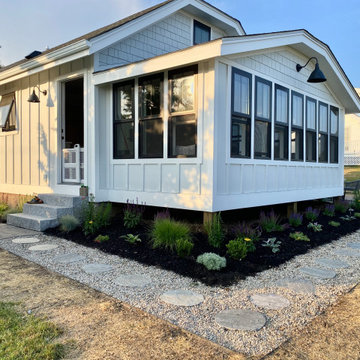
 Grande Interiors
A coastal cottage makeover for this small home is now an inviting and protected property for vacationing. Materials were selected to withstand the coastal elements for low maintenance and durability

Sponsored
Columbus, OH

Hope Restoration & General Contracting
Columbus Design-Build, Kitchen & Bath Remodeling, Historic Renovations

 Hawaii Kitchen & Bath
A small beach cottage with an open kitchen to take advantage of the natural lighting coming through. Designer used our custom shaker-style cabinets in our Ultra-Matte White material, added floating shelves, and quartz countertops


 Moss Yaw Design studio
white oak flooring, contemporary furnishings and ample natural lighting create a welcoming master bedroom suite
Inspiration for a small coastal master light wood floor and beige floor bedroom remodel in Orange County with white walls
Inspiration for a small coastal master light wood floor and beige floor bedroom remodel in Orange County with white walls



Sponsored
Columbus, OH
Free consultation for landscape design!

Peabody Landscape Group
Franklin County's Reliable Landscape Design & Contracting

 Bob Gothard Architectural Photographer
Bob Gothard 2014
Bedroom - coastal medium tone wood floor bedroom idea in Boston with white walls
Bedroom - coastal medium tone wood floor bedroom idea in Boston with white walls

 Allison Ramsey Architects
Ramone Photography
Allison Ramsey Architects
Seaside Homes
LR Hill Builders
Example of a beach style wood gable roof design in Atlanta
Example of a beach style wood gable roof design in Atlanta
 Moss Yaw Design studio
double pocket doors allow the den to be closed off from the entry and open kitchen at the front of this modern california beach cottage
Foyer - small light wood floor, beige floor, exposed beam and wall paneling foyer idea in Orange County with white walls and a glass front door
Foyer - small light wood floor, beige floor, exposed beam and wall paneling foyer idea in Orange County with white walls and a glass front door
31