
Search results for "Small beach cottage" in Home Design Ideas

 Simply Home Decorating
This tiny home is located on a treelined street in the Kitsilano neighborhood of Vancouver. We helped our client create a living and dining space with a beach vibe in this small front room that comfortably accommodates their growing family of four. The starting point for the decor was the client's treasured antique chaise (positioned under the large window) and the scheme grew from there. We employed a few important space saving techniques in this room... One is building seating into a corner that doubles as storage, the other is tucking a footstool, which can double as an extra seat, under the custom wood coffee table. The TV is carefully concealed in the custom millwork above the fireplace. Finally, we personalized this space by designing a family gallery wall that combines family photos and shadow boxes of treasured keepsakes. Interior Decorating by Lori Steeves of Simply Home Decorating. Photos by Tracey Ayton Photography

 Kim Grant Design Inc
Kim Grant, Architect
Elizabeth Barkett, Interior Designer - Ross Thiele & Sons Ltd.
Beach style bathroom photo in San Diego
Beach style bathroom photo in San Diego

 Moss Yaw Design studio
oversized square-channel siding, accented by warm plywood, clads the contemporary architectural massing at the side entry
Small trendy concrete floor and gray floor exterior home photo in Orange County with black walls and a medium wood front door
Small trendy concrete floor and gray floor exterior home photo in Orange County with black walls and a medium wood front door
Find the right local pro for your project

 Attic Antics
I love using ironstone bowls and pretty serving ware like this antique French soup tureen to corral various smalls, in this case fluffy hand towels.
Inspiration for a small coastal white tile and ceramic tile linoleum floor bathroom remodel in Portland with shaker cabinets, white cabinets, laminate countertops and blue walls
Inspiration for a small coastal white tile and ceramic tile linoleum floor bathroom remodel in Portland with shaker cabinets, white cabinets, laminate countertops and blue walls


 Leslie Saul & Associates
Lake house Deck with Hot Tub.
Trent Bell Photography, Richardson & Associates Landscape Architects
Example of a large arts and crafts backyard deck design in Portland Maine with decking and no cover
Example of a large arts and crafts backyard deck design in Portland Maine with decking and no cover

 Woodling Landscape Design
The beautiful Westside of Santa Cruz is known for surfing, beaches and homes with small lots. Our main project goal was to maximize outdoor space and create additional rooms that would enlarge the overall living space in this cottage just steps from the beach. Large family gatherings, lots of grandkids and a few dogs inspired a walkable groundcover "lawn". We chose a light colored flagstone for the patio to contrast with the blue home. A long wall serves the dual purpose of additional seating and containing tall, thin plants that create privacy and a sense of enclosure. Plantings provide year-round color in primarily blues and yellows, and require very little water. With our perfect climate, nobody wants to stay indoors, and now this family is utilizing their space to the fullest extent!

Sponsored
Columbus, OH

Hope Restoration & General Contracting
Columbus Design-Build, Kitchen & Bath Remodeling, Historic Renovations


 Nicole Dingle Design
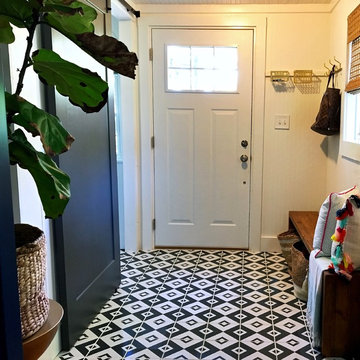
The house is about 100 years old and was originally on Pawleys Island proper. It was moved to “mainland” Pawleys island about 10 or 15 years ago and was purchased by owners in 2009. It’s a cozy (read small), happy house with lots of character that hugs you when you walk in.
There were a couple of changes that absolutely needed to happen to make the house more functional. The first was a laundry room, the second was a place for us to eat as a family and entertain, and the third was a more functional kitchen.
Here is the end result.


 Cottage Home, Inc.
Bigger is not always better, but something of highest quality is. This amazing, size-appropriate Lake Michigan cottage is just that. Nestled in an existing historic stretch of Lake Michigan cottages, this new construction was built to fit in the neighborhood, but outperform any other home in the area concerning energy consumption, LEED certification and functionality. It features 3 bedrooms, 3 bathrooms, an open concept kitchen/living room, a separate mudroom entrance and a separate laundry. This small (but smart) cottage is perfect for any family simply seeking a retreat without the stress of a big lake home. The interior details include quartz and granite countertops, stainless appliances, quarter-sawn white oak floors, Pella windows, and beautiful finishing fixtures. The dining area was custom designed, custom built, and features both new and reclaimed elements. The exterior displays Smart-Side siding and trim details and has a large EZE-Breeze screen porch for additional dining and lounging. This home owns all the best products and features of a beach house, with no wasted space. Cottage Home is the premiere builder on the shore of Lake Michigan, between the Indiana border and Holland.





 Visbeen Architects
This cozy lake cottage skillfully incorporates a number of features that would normally be restricted to a larger home design. A glance of the exterior reveals a simple story and a half gable running the length of the home, enveloping the majority of the interior spaces. To the rear, a pair of gables with copper roofing flanks a covered dining area that connects to a screened porch. Inside, a linear foyer reveals a generous staircase with cascading landing. Further back, a centrally placed kitchen is connected to all of the other main level entertaining spaces through expansive cased openings. A private study serves as the perfect buffer between the homes master suite and living room. Despite its small footprint, the master suite manages to incorporate several closets, built-ins, and adjacent master bath complete with a soaker tub flanked by separate enclosures for shower and water closet. Upstairs, a generous double vanity bathroom is shared by a bunkroom, exercise space, and private bedroom. The bunkroom is configured to provide sleeping accommodations for up to 4 people. The rear facing exercise has great views of the rear yard through a set of windows that overlook the copper roof of the screened porch below.
Builder: DeVries & Onderlinde Builders
Interior Designer: Vision Interiors by Visbeen
Photographer: Ashley Avila Photography

 ONYX DESIGN COLLABORATIVE
Photography: Dana Hoff
Architecture and Interiors: Anderson Studio of Architecture & Design; Scott Anderson, Principal Architect/ Mark Moehring, Project Architect/ Adam Wilson, Associate Architect and Project Manager/ Ryan Smith, Associate Architect/ Michelle Suddeth, Director of Interiors/Emily Cox, Director of Interior Architecture/Anna Bett Moore, Designer & Procurement Expeditor/Gina Iacovelli, Design Assistant
Lamps & Fan: Ferguson Enterprises
Bed: Bernhardt, custom fabric
Ottoman: Made Goods
Nighstands: Benjamin Moore Gentleman's Gray
Rug: Designer Carpets
Walls: Plaster & Shiplap

 User
Mark Lohmann
Bedroom - mid-sized farmhouse guest medium tone wood floor and brown floor bedroom idea in Milwaukee with brown walls and no fireplace
Bedroom - mid-sized farmhouse guest medium tone wood floor and brown floor bedroom idea in Milwaukee with brown walls and no fireplace

 Encore Construction
Cotuit Bay Design created a bedroom using boat design principles. Everything has its place.OnSite Studios
Beach style bedroom photo in Boston
Beach style bedroom photo in Boston

Sponsored
Sunbury, OH

J.Holderby - Renovations
Franklin County's Leading General Contractors - 2X Best of Houzz!

 Emery Design | Build
Phoenix Photographic
Small beach style loft-style light wood floor and brown floor living room photo in Detroit with white walls
Small beach style loft-style light wood floor and brown floor living room photo in Detroit with white walls

 Alison Kandler Interior Design
Mark Lohman
Example of a mid-sized beach style living room design in Los Angeles
Example of a mid-sized beach style living room design in Los Angeles
 Grande Interiors
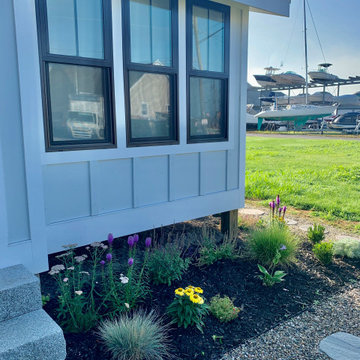
A coastal cottage makeover for this small home is now an inviting and protected property for vacationing. Materials were selected to withstand the coastal elements for low maintenance and durability
32