
Search results for "Small beach cottage" in Home Design Ideas
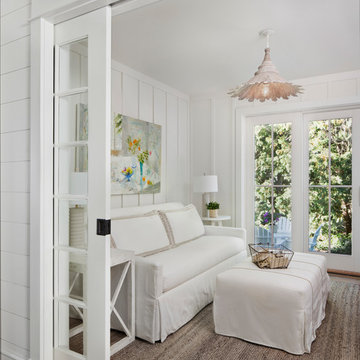
 Cottage Company of Harbor Springs
Family room - coastal enclosed light wood floor and brown floor family room idea with white walls
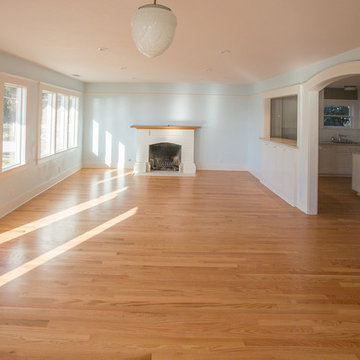
 Doors & Gables
During the design and restoration stage, the home underwent a massive alteration. Part of the fun was designing the details that would turn a previously dull cottage into a period cottage that included fun details.
A client purchased a rare beach cottage in Santa Cruz, CA. It still had the original lathe and plaster interior, the only bathroom was badly remodeled in the 50’s, and the kitchen was one large space that didn’t have a lot of cabinets. Areas of the home, like the hallway, chopped up the small cottage.
The challenge, to add a bathroom and make the home’s value increase without adding a second floor. The solution was to turn the project into a restoration, but also flipping the front to the back. The actual front of the home is along a street, but there is no direct access from the street. Everyone uses the alley way to access the homes along this street. Since both guests and owner arrived through the alley, my solution was to turn the back yard into an entry courtyard and add a new front porch area and new front door in the back of the home. We kept the original front door area that faced the street to preserver the street view.
Interior spaces were opened up to allow more natural light into the entire home. The hallway was converted into a 3/4 Bath and the other bathroom was restored to a vintage look. The original cabinets were kept but new doors were built. A really cool aspect of the kitchen was the original wood cooler (you call them ice boxes), which we kept, improved and now is used as a pantry area that keeps food naturally cool.
Vintage light fixtures were refurbished, new door hardware installed (bought through vintage hardware company), and the color scheme was to bring indoors the colors of the ocean outside. Now the home is bright, fun and usable for the owner. The value of the property is now in the fact that it is a vintage 1912 Beach Cottage.
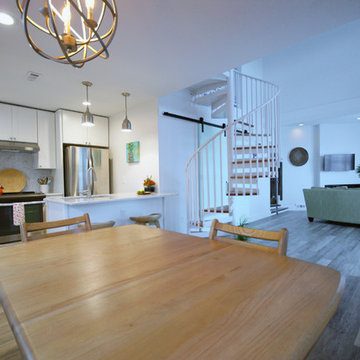
 Vogl Architects
Example of a small beach style l-shaped vinyl floor eat-in kitchen design in Miami with an undermount sink, recessed-panel cabinets, white cabinets, quartzite countertops, gray backsplash, stone tile backsplash, stainless steel appliances and an island
Find the right local pro for your project
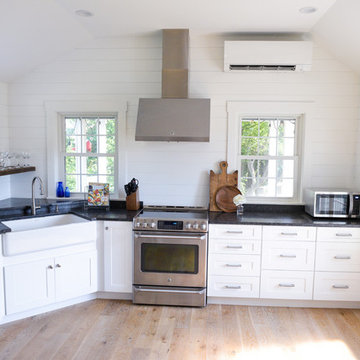
 Casa Pro Builders
This kitchen was an addition onto a small beach cottage that was cramped for space. This cottage kitchen features a modified L-shape with an angled farmers sink.
The addition of several windows, including a transom, create a kitchen that's flooded with natural daylight.


 Charmean Neithart Interiors
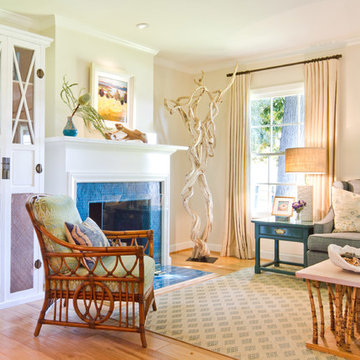
The homeowners of this California Cottage wanted a beach vibe in their 1700 sq. ft. home. They wanted to make the most of their spaces by widening doorways, adding wood floors throughout the house, and adding a skylight. The result is cozy, casual California living at its best with frequent family dinners and celebrations with friends.
Photos by Erika Bierman www.erikabiermanphotography.com

Sponsored
Sunbury, OH

J.Holderby - Renovations
Franklin County's Leading General Contractors - 2X Best of Houzz!
 Glenn Layton Homes
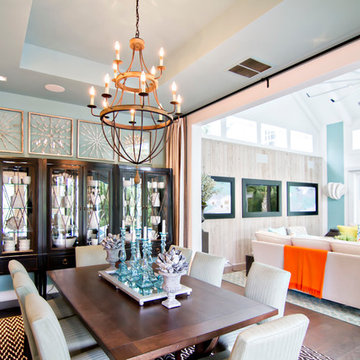
HGTV Smart Home 2013 by Glenn Layton Homes, Jacksonville Beach, Florida.
Example of a large beach style medium tone wood floor kitchen/dining room combo design in Jacksonville with blue walls
Example of a large beach style medium tone wood floor kitchen/dining room combo design in Jacksonville with blue walls
 Becki Owens
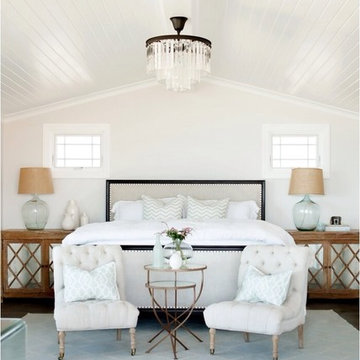
Example of a mid-sized beach style master dark wood floor bedroom design in Orange County with white walls
 Structures Building Inc.
Dan Cutrona Photography
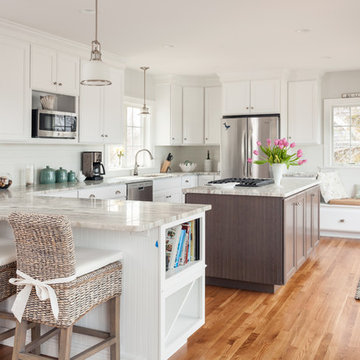
Inspiration for a coastal u-shaped medium tone wood floor kitchen remodel in Boston with white cabinets and an island
Inspiration for a coastal u-shaped medium tone wood floor kitchen remodel in Boston with white cabinets and an island
 Charmean Neithart Interiors
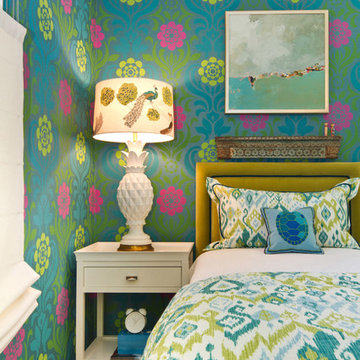
The homeowners of this California Cottage wanted a beach vibe in their 1700 sq. ft. home. They wanted to make the most of their spaces by widening doorways, adding wood floors throughout the house, and adding a skylight. The result is cozy, casual California living at its best with frequent family dinners and celebrations with friends. The teenage daughter in the family requested a colorful, patterned, ethnic vibe for her bedroom.



Sponsored
Columbus, OH
Free consultation for landscape design!

Peabody Landscape Group
Columbus' Reliable Landscape Design & Contracting

 Tracey Rapisardi Design
Living room - mid-sized coastal open concept light wood floor living room idea in Tampa with white walls, a standard fireplace and a stone fireplace
 Amelia Bennett
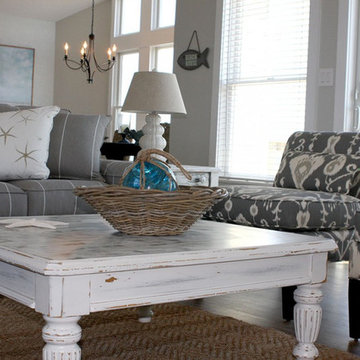
Oceanfront Beach, Rental Cottage was updated with a soft beach glass color palate on walls, with pops of color in bedding & accessories. The origional cottage was primary colors and the owner wanted a fresh approach to the home.
Baths were updated with new fixtures & hardware, kitchen counters replaced with granite, new hardware and lighitng. counters. Carpeting was replaced with LVT plank flooring, a weathered wood look was selected for the color palette.
New furniture with repurposed accent tables throughout.
 Nicole Dingle Design
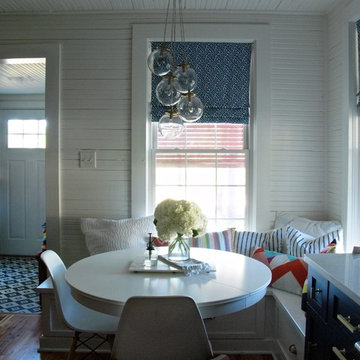
The house is about 100 years old and was originally on Pawleys Island proper. It was moved to “mainland” Pawleys island about 10 or 15 years ago and was purchased by owners in 2009. It’s a cozy (read small), happy house with lots of character that hugs you when you walk in.
There were a couple of changes that absolutely needed to happen to make the house more functional. The first was a laundry room, the second was a place for us to eat as a family and entertain, and the third was a more functional kitchen.
Here is the end result.
 Nicole Dingle Design
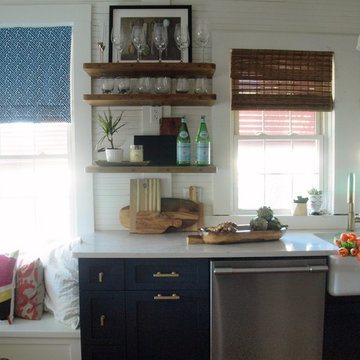
The house is about 100 years old and was originally on Pawleys Island proper. It was moved to “mainland” Pawleys island about 10 or 15 years ago and was purchased by owners in 2009. It’s a cozy (read small), happy house with lots of character that hugs you when you walk in.
There were a couple of changes that absolutely needed to happen to make the house more functional. The first was a laundry room, the second was a place for us to eat as a family and entertain, and the third was a more functional kitchen.
Here is the end result.

Sponsored
Columbus, OH
Free consultation for landscape design!
Peabody Landscape Group
Columbus' Reliable Landscape Design & Contracting
 Justin Savas Fine Carpentry and Woodworking
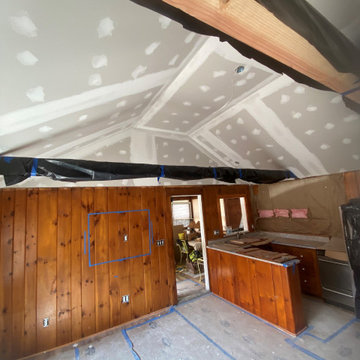
This small cottage had extremely low ceilings with very little light. The knotty pine walls and trim throughout made this space feel even smaller than its footprint. The decision was made to vault the existing ceiling.
 Erin E. Kaiser, Kaiser Real Estate Sales, Inc
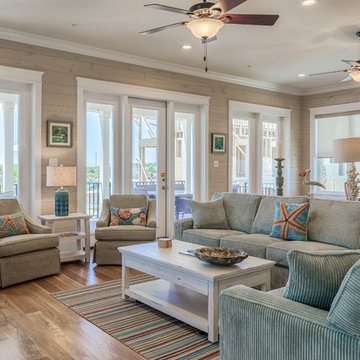
Inspiration for a large coastal open concept medium tone wood floor living room remodel in Miami
 BCB Homes, Inc.
Lori Hamilton Photography
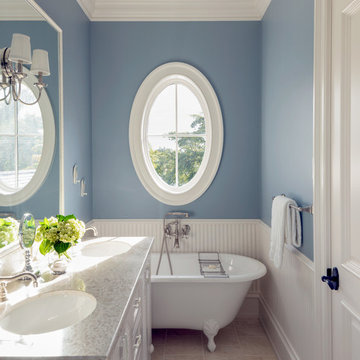
Inspiration for a large coastal 3/4 gray tile and stone tile marble floor claw-foot bathtub remodel in Miami with recessed-panel cabinets, white cabinets, granite countertops, blue walls and an undermount sink
Inspiration for a large coastal 3/4 gray tile and stone tile marble floor claw-foot bathtub remodel in Miami with recessed-panel cabinets, white cabinets, granite countertops, blue walls and an undermount sink
51