
Search results for "Small beach cottage" in Home Design Ideas

 Michael Jarman Architect
Fireplace stone & Mantle
Example of a beach style light wood floor living room design in Grand Rapids with white walls, a standard fireplace and a stone fireplace
Example of a beach style light wood floor living room design in Grand Rapids with white walls, a standard fireplace and a stone fireplace

 Corine Maggio Design
This bedroom was designed for a sweet couple who's dream was to live in a beach cottage. After purchasing a fixer-upper, they were ready to make their dream come true. We used light and fresh colors to match their personalities and played with texture to bring in the beach-house-feel.
Photo courtesy of Chipper Hatter: www.chipperhatter.com

 PKA Architecture
Paul Crosby Architectural Photography
Inspiration for a transitional powder room remodel in Minneapolis with a console sink
Inspiration for a transitional powder room remodel in Minneapolis with a console sink
Find the right local pro for your project


 Tracy Lynn Studio
Zack Benson Photography
Example of a small beach style guest carpeted living room design in San Diego with beige walls
Example of a small beach style guest carpeted living room design in San Diego with beige walls

 Charmean Neithart Interiors
The homeowners of this California Cottage wanted a beach vibe in their 1700 sq. ft. home. They wanted to make the most of their spaces by widening doorways, adding wood floors throughout the house, and adding a skylight. The result is cozy, casual California living at its best with frequent family dinners and celebrations with friends. The teenage daughter in the family requested a colorful, patterned, ethnic vibe for her bedroom.

 Gary Brewer Robert A.M. Stern Architects
Peter Aaron
Home design - coastal home design idea in New York
Home design - coastal home design idea in New York

Sponsored
Columbus, OH

Hope Restoration & General Contracting
Columbus Design-Build, Kitchen & Bath Remodeling, Historic Renovations

 Mimi Snowden Design
Example of a mid-sized beach style master light wood floor bedroom design in San Francisco with white walls
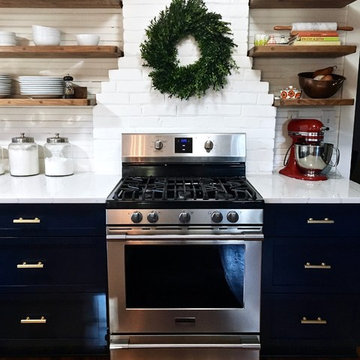
 Nicole Dingle Design
The house is about 100 years old and was originally on Pawleys Island proper. It was moved to “mainland” Pawleys island about 10 or 15 years ago and was purchased by owners in 2009. It’s a cozy (read small), happy house with lots of character that hugs you when you walk in.
There were a couple of changes that absolutely needed to happen to make the house more functional. The first was a laundry room, the second was a place for us to eat as a family and entertain, and the third was a more functional kitchen.
Here is the end result.
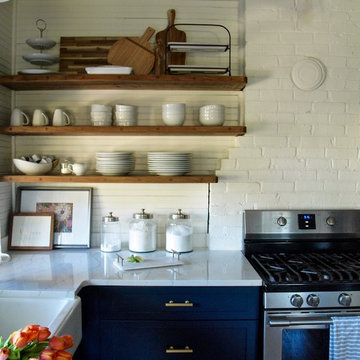 Nicole Dingle Design
The house is about 100 years old and was originally on Pawleys Island proper. It was moved to “mainland” Pawleys island about 10 or 15 years ago and was purchased by owners in 2009. It’s a cozy (read small), happy house with lots of character that hugs you when you walk in.
There were a couple of changes that absolutely needed to happen to make the house more functional. The first was a laundry room, the second was a place for us to eat as a family and entertain, and the third was a more functional kitchen.
Here is the end result.
 Charmean Neithart Interiors
The homeowners of this California Cottage wanted a beach vibe in their 1700 sq. ft. home. They wanted to make the most of their spaces by widening doorways, adding wood floors throughout the house, and adding a skylight. The result is cozy, casual California living at its best with frequent family dinners and celebrations with friends. The teenage daughter in the family requested a colorful, patterned, ethnic vibe for her bedroom.

 Tracey Rapisardi Design
, 2008 Coastal Living Idea House Dining Room
Example of a mid-sized beach style light wood floor kitchen/dining room combo design in Tampa with white walls
Example of a mid-sized beach style light wood floor kitchen/dining room combo design in Tampa with white walls
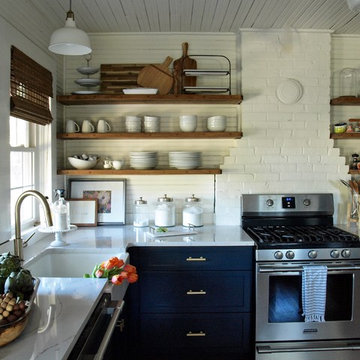 Nicole Dingle Design
The house is about 100 years old and was originally on Pawleys Island proper. It was moved to “mainland” Pawleys island about 10 or 15 years ago and was purchased by owners in 2009. It’s a cozy (read small), happy house with lots of character that hugs you when you walk in.
There were a couple of changes that absolutely needed to happen to make the house more functional. The first was a laundry room, the second was a place for us to eat as a family and entertain, and the third was a more functional kitchen.
Here is the end result.


 Charmean Neithart Interiors
The homeowners of this California Cottage wanted a beach vibe in their 1700 sq. ft. home. They wanted to make the most of their spaces by widening doorways, adding wood floors throughout the house, and adding a skylight. The result is cozy, casual California living at its best with frequent family dinners and celebrations with friends.
Photos by Erika Bierman www.erikabiermanphotography.com

 Erin E. Kaiser, Kaiser Real Estate Sales, Inc
Shawn Seals, Fovea 360, LLC
Small beach style open concept vinyl floor living room photo in Miami with gray walls
Small beach style open concept vinyl floor living room photo in Miami with gray walls

 Mitch Wise Design,Inc.
www.steinbergerphotos.com
Inspiration for a bedroom and mid-sized coastal gender-neutral medium tone wood floor and brown floor kids' bedroom remodel in Milwaukee with green walls
Inspiration for a bedroom and mid-sized coastal gender-neutral medium tone wood floor and brown floor kids' bedroom remodel in Milwaukee with green walls

 Haute Design, Inc.
Example of a beach style single-wall wet bar design in Charleston with an undermount sink, shaker cabinets, white cabinets, white backsplash, wood backsplash and gray countertops

Sponsored
Columbus, OH
Free consultation for landscape design!

Peabody Landscape Group
Columbus' Reliable Landscape Design & Contracting

 Bungalow 56
Kristen Vincent Photography
Mid-sized beach style master white tile and ceramic tile ceramic tile alcove shower photo in San Diego with beaded inset cabinets, white cabinets, a two-piece toilet, blue walls, an undermount sink and quartz countertops
Mid-sized beach style master white tile and ceramic tile ceramic tile alcove shower photo in San Diego with beaded inset cabinets, white cabinets, a two-piece toilet, blue walls, an undermount sink and quartz countertops

 Alison Kandler Interior Design
Kitchen
Example of a beach style painted wood floor and multicolored floor kitchen design in Los Angeles with a farmhouse sink, white cabinets, quartz countertops, ceramic backsplash, an island and colored appliances
Example of a beach style painted wood floor and multicolored floor kitchen design in Los Angeles with a farmhouse sink, white cabinets, quartz countertops, ceramic backsplash, an island and colored appliances


47