
Search results for "Small beach cottage" in Home Design Ideas

 Christopher Hall Architect, Inc.
Inspiration for a mid-sized coastal open concept medium tone wood floor and brown floor family room remodel in Providence with beige walls, a standard fireplace and a stone fireplace

 Luis Trevino. Architect
Luis Trevino
Example of an island style front door design in Mexico City with a medium wood front door
Example of an island style front door design in Mexico City with a medium wood front door

 b Architecture Studio
Example of a mid-sized beach style backyard stone patio kitchen design in Boston with a pergola
Find the right local pro for your project


 Cottage Home, Inc.
This new, characteristic, Lake Michigan cottage is sweetly nestled between two other cottages, honoring the historic look of this area. This home owns all the best products and features of a beach house, with no wasted space. Cottage Home is the premiere builder on the shore of Lake Michigan, between the Indiana border and Holland.

 BC&J Architecture
The 2,800 square foot Rockaway Beach Residence is a significant remodel and addition to a small beach cottage built in the 1920’s. The owner’s desire for the building was to maintain a visual connection to the water and Seattle beyond and expand upon the nature of the shingled cottages found along the water’s edge in Puget Sound in the early part of the 20th century.
The two bedroom house includes daytime living spaces on the ground level including a sunroom where one can view both Mt. Baker and Mt. Rainier on a clear day. The second floor includes bedrooms with views, a gallery space over the dining room below, owner’s office and grandchildren’s loft.
Fine attention to craft was taken in preparing the unusual roof shapes and gracious trim assemblies.
Designed by BC&J Architecture.

Sponsored
Sunbury, OH

J.Holderby - Renovations
Franklin County's Leading General Contractors - 2X Best of Houzz!

 Alison Kandler Interior Design
Bret Gum Flea Market Decor
Example of a large cottage chic open concept painted wood floor family room design in Los Angeles with white walls and a wall-mounted tv
Example of a large cottage chic open concept painted wood floor family room design in Los Angeles with white walls and a wall-mounted tv


 Pu'uwai Design & Construction
The beautiful home office has two built-in desks and french doors that open to the pool lanai. Built-in storage houses the printer and other office supplies, on the built-in shelves the decorator mixed beach accents like sea shells and coral with books about the sea. The built-in day bed with custom green cover add color and comfort. A large Plumaria painting hangs above the bed bringing the outdoors in.

 Chango
Living room wall. Custom artwork and mirrors. Blue and white lamps and Chinese chippendale chairs.
See more at: http://chango.co/portfolio/east-hampton-beach-cottage/
Photo by: Ball & Albanese

 Forward Design Build Remodel
A love of bread making in this family meant they needed multiple prep areas and better storage solutions.
Eat-in kitchen - small coastal galley light wood floor and brown floor eat-in kitchen idea in Detroit with an undermount sink, shaker cabinets, blue cabinets, quartz countertops, gray backsplash, porcelain backsplash, stainless steel appliances, no island and gray countertops
Eat-in kitchen - small coastal galley light wood floor and brown floor eat-in kitchen idea in Detroit with an undermount sink, shaker cabinets, blue cabinets, quartz countertops, gray backsplash, porcelain backsplash, stainless steel appliances, no island and gray countertops
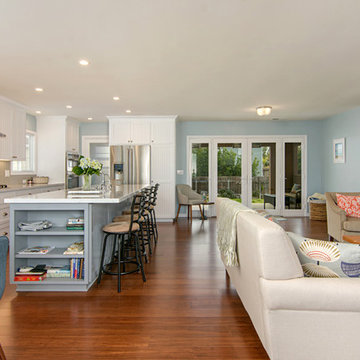
 Stel Builders, Inc.
The original small kitchen was relocated and opened up to the living room, perfect for visiting friends and family. We also added a covered patio and laundry room to the home's western walls.

Sponsored
Sunbury, OH
J.Holderby - Renovations
Franklin County's Leading General Contractors - 2X Best of Houzz!

 Western Pacific Construction
Wendy Hay Photography
Small beach style white two-story wood exterior home photo in Orange County
Small beach style white two-story wood exterior home photo in Orange County
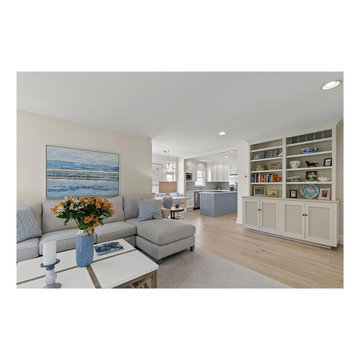
 Gina Fitzsimmons ASID NKBA
New Paint on the Built-in Bookcase provided a great personal display of artifacts!
Inspiration for a coastal living room remodel in Baltimore
Inspiration for a coastal living room remodel in Baltimore

 User
Amy Bartlam
Eclectic formal medium tone wood floor living room photo in Los Angeles with white walls, a standard fireplace and no tv
Eclectic formal medium tone wood floor living room photo in Los Angeles with white walls, a standard fireplace and no tv




 Mark Keel Construction
Salt & Light Photography
Inspiration for a large coastal back porch remodel in Miami with decking and a roof extension
Inspiration for a large coastal back porch remodel in Miami with decking and a roof extension

 Golden Visions Design
The open living room and kitchen design maximize the livable space and add a light, airy feel to the house. The main living area has a hip vault, meaning the vaulted ceilings rise up from all four sides. The bank of three north facing windows above the television are sized to maximize privacy between this secondary dwelling and the main house on the property.
Golden Visions Design
Santa Cruz, CA 95062

 Pineapples, Palms, Etc.
Bedroom - coastal medium tone wood floor and brown floor bedroom idea in Miami with gray walls
86