
Search results for "Small beach cottage" in Home Design Ideas

 Visbeen Architects
This cozy lake cottage skillfully incorporates a number of features that would normally be restricted to a larger home design. A glance of the exterior reveals a simple story and a half gable running the length of the home, enveloping the majority of the interior spaces. To the rear, a pair of gables with copper roofing flanks a covered dining area that connects to a screened porch. Inside, a linear foyer reveals a generous staircase with cascading landing. Further back, a centrally placed kitchen is connected to all of the other main level entertaining spaces through expansive cased openings. A private study serves as the perfect buffer between the homes master suite and living room. Despite its small footprint, the master suite manages to incorporate several closets, built-ins, and adjacent master bath complete with a soaker tub flanked by separate enclosures for shower and water closet. Upstairs, a generous double vanity bathroom is shared by a bunkroom, exercise space, and private bedroom. The bunkroom is configured to provide sleeping accommodations for up to 4 people. The rear facing exercise has great views of the rear yard through a set of windows that overlook the copper roof of the screened porch below.
Builder: DeVries & Onderlinde Builders
Interior Designer: Vision Interiors by Visbeen
Photographer: Ashley Avila Photography

 Colby Construction
Tricia Shay Photography
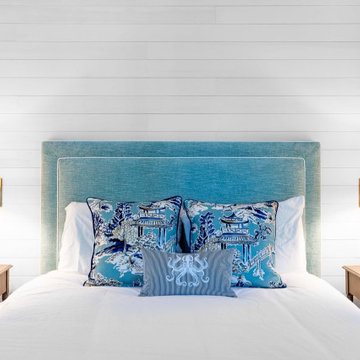
Example of a beach style carpeted bedroom design in Milwaukee with white walls
Example of a beach style carpeted bedroom design in Milwaukee with white walls

 Starr Custom Homes
Simple yet elegant beach cottage located in Avalon in Jacksonville Beach. Just two blocks from the ocean, this home is beach living at its finest. The centerpiece of the home is a dramatic two-story kitchen with wrap-around staircase and balcony. Custom cabinetry and built-ins, creative tile designs and unique ceiling treatments bring beauty and character to the 2,600 SF home.
Deremer Studios
Find the right local pro for your project

 DiMauro Architects, Inc.
Photography: Nat Rea
Beach style beige two-story wood exterior home photo in Providence
Beach style beige two-story wood exterior home photo in Providence


 Built Custom Homes, LLC
Rick Mattson
Bathroom - coastal kids' mosaic tile floor bathroom idea in Orange County with shaker cabinets, white cabinets and white walls
Bathroom - coastal kids' mosaic tile floor bathroom idea in Orange County with shaker cabinets, white cabinets and white walls

 The Tiki Hut Company
Re-thatch done on existing structure.
Example of an island style backyard outdoor kitchen deck design in Miami with a gazebo
Example of an island style backyard outdoor kitchen deck design in Miami with a gazebo

Sponsored
Sunbury, OH

J.Holderby - Renovations
Franklin County's Leading General Contractors - 2X Best of Houzz!

 Michael Pagnotta Architects pc
Unique custom beach cottage in the heart of Beach Haven. This home features the combination of low-maintenance materials (such as NuCedar siding, Azek trim, and mahogany soffits) and even more cottage charm!
Photography by John Martinelli

 The Cottage Building Company
Mark Ballard
Inspiration for a mid-sized craftsman blue one-story concrete fiberboard gable roof remodel in Wilmington with a shingle roof
Inspiration for a mid-sized craftsman blue one-story concrete fiberboard gable roof remodel in Wilmington with a shingle roof

 Cottage Home, Inc.
Bigger is not always better, but something of highest quality is. This amazing, size-appropriate Lake Michigan cottage is just that. Nestled in an existing historic stretch of Lake Michigan cottages, this new construction was built to fit in the neighborhood, but outperform any other home in the area concerning energy consumption, LEED certification and functionality. It features 3 bedrooms, 3 bathrooms, an open concept kitchen/living room, a separate mudroom entrance and a separate laundry. This small (but smart) cottage is perfect for any family simply seeking a retreat without the stress of a big lake home. The interior details include quartz and granite countertops, stainless appliances, quarter-sawn white oak floors, Pella windows, and beautiful finishing fixtures. The dining area was custom designed, custom built, and features both new and reclaimed elements. The exterior displays Smart-Side siding and trim details and has a large EZE-Breeze screen porch for additional dining and lounging. This home owns all the best products and features of a beach house, with no wasted space. Cottage Home is the premiere builder on the shore of Lake Michigan, between the Indiana border and Holland.

 Tracey Stephens Design, LLC
Wing Wong, Memories TTL
Alcove bathtub - small craftsman green tile and ceramic tile porcelain tile alcove bathtub idea in New York with a console sink, a two-piece toilet and green walls
Alcove bathtub - small craftsman green tile and ceramic tile porcelain tile alcove bathtub idea in New York with a console sink, a two-piece toilet and green walls
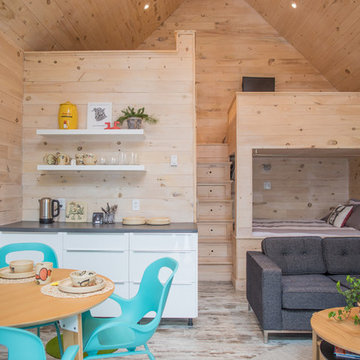

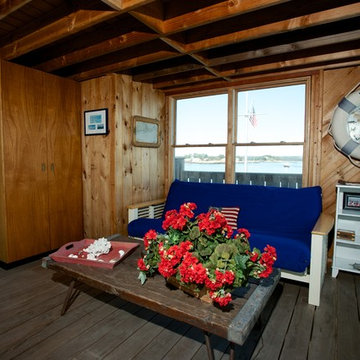
 Simmons Quality Home Improvement, Inc.
Designed and built by Simmons Quality Home Improvement, Inc.
Photos by Craig Freeman Photography
Inspiration for a small coastal home design remodel in New York
Inspiration for a small coastal home design remodel in New York


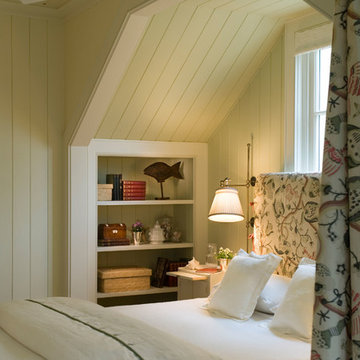
 Gary Brewer Robert A.M. Stern Architects
Peter Aaron
Home design - coastal home design idea in New York
Home design - coastal home design idea in New York
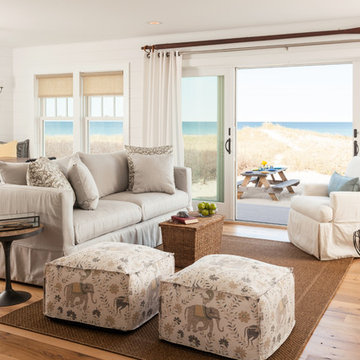


 The Rauland Agency, Inc.
Victorian-inspired gazebo with hydrangeas, flowering vines and hanging baskets highlighted by wood mulch and flagstone rest under towering trees
This is an example of a small coastal shade backyard mulch formal garden in Milwaukee for summer.
This is an example of a small coastal shade backyard mulch formal garden in Milwaukee for summer.

 Mary Hannah Interiors
Enclosed dining room - large coastal medium tone wood floor and red floor enclosed dining room idea with white walls and no fireplace

Sponsored
Delaware, OH

Buckeye Basements, Inc.
Central Ohio's Basement Finishing ExpertsBest Of Houzz '13-'21

 Flagg Coastal Homes
Ed Gohlich
Example of a beach style medium tone wood floor dining room design in San Diego with gray walls
Example of a beach style medium tone wood floor dining room design in San Diego with gray walls


91