
Search results for "Small bedroom with desk" in Home Design Ideas

 Lauren Evans Interiors, LLC
Kids' bedroom - bedroom transitional girl carpeted and beige floor kids' bedroom idea in San Francisco with multicolored walls

 Masterpiece Design Group
This stunning master bedroom features a wingback fabric bed, unique wall accents, and a wallpaper inset ceiling to create a warm, inviting and unique retreat!

 BUNNYFiSH studio
Photos by Francis and Francis Photography
The Anderson Residence is ‘practically’ a new home in one of Las Vegas midcentury modern neighborhoods McNeil. The house is the current home of Ian Anderson the local Herman Miller dealer and Shanna Anderson of Leeland furniture family. When Ian first introduced CSPA studio to the project it was burned down house. Turns out that the house is a 1960 midcentury modern sister of two homes that was destroyed by arson in a dispute between landlord and tenant. Once inside the burned walls it was quite clear what a wonderful house it once was. Great care was taken to try and restore the house to a similar splendor. The reality is the remodel didn’t involve much of the original house, by the time the fire damage was remediated there wasn’t much left. The renovation includes an additional 1000 SF of office, guest bedroom, laundry, mudroom, guest toilet outdoor shower and a garage. The roof line was raised in order to accommodate a forced air mechanical system, but care was taken to keep the lines long and low (appearing) to match the midcentury modern style.
The House is an H-shape. Typically houses of this time period would have small rooms with long narrow hallways. However in this case with the walls burned out one can see from one side of the house to other creating a huge feeling space. It was decided to totally open the East side of the house and make the kitchen which gently spills into the living room and wood burning fireplace the public side. New windows and a huge 16’ sliding door were added all the way around the courtyard so that one can see out and across into the private side. On the west side of the house the long thin hallway is opened up by the windows to the courtyard and the long wall offers an opportunity for a gallery style art display. The long hallway opens to two bedrooms, shared bathroom and master bedroom. The end of the hallway opens to a casual living room and the swimming pool area.
The house has no formal dining room but a 15’ custom crafted table by Ian’s sculptor father that is an extension of the kitchen island.
The H-shape creates two covered areas, one is the front entry courtyard, fenced in by a Brazilian walnut enclosure and crowned by a steel art installation by Ian’s father. The rear covered courtyard is a breezy spot for chilling out on a hot desert day.
The pool was re-finished and a shallow soaking deck added. A new barbeque and covered patio added. Some of the large plant material was salvaged and nursed back to health and a complete new desert landscape was re-installed to bring the exterior to life.
Find the right local pro for your project
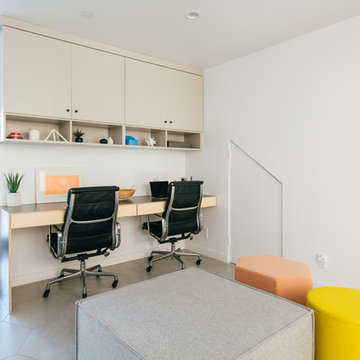
 Moss Yaw Design studio
a custom built-in desk and playful decor and furniture options create a flexible space for both work, play and gathering
Small open concept and built-in desk porcelain tile and gray floor study room photo in Orange County with white walls and no tv
Small open concept and built-in desk porcelain tile and gray floor study room photo in Orange County with white walls and no tv

 Aundra Designs & CO
Teryn Rae Photography
Example of a large transitional carpeted and beige floor bedroom design in Phoenix with gray walls and no fireplace
Example of a large transitional carpeted and beige floor bedroom design in Phoenix with gray walls and no fireplace
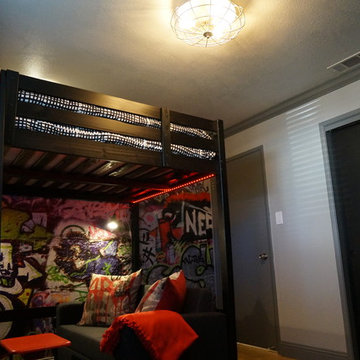


 Bee's Knees Design, LLC
Kyle Caldwell
Inspiration for a mid-sized transitional freestanding desk light wood floor study room remodel in Boston with blue walls
Inspiration for a mid-sized transitional freestanding desk light wood floor study room remodel in Boston with blue walls

Sponsored
Sunbury, OH

J.Holderby - Renovations
Franklin County's Leading General Contractors - 2X Best of Houzz!
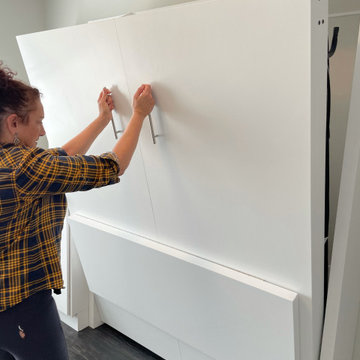
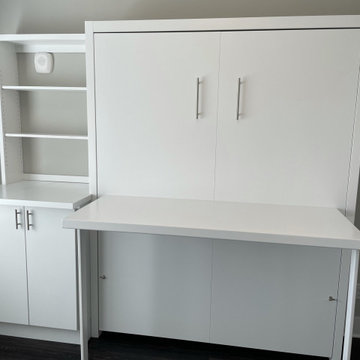
 Nashville Murphy Beds
Custom Built Vertical Queen Size Murphy Bed with Desk Combo, In White
Transitional bedroom photo in Nashville
Transitional bedroom photo in Nashville
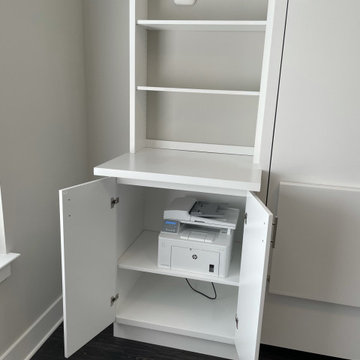
 Nashville Murphy Beds
Custom Built Vertical Queen Size Murphy Bed with Desk Combo, In White
Inspiration for a transitional bedroom remodel in Nashville
Inspiration for a transitional bedroom remodel in Nashville
 Nashville Murphy Beds
Custom Built Vertical Queen Size Murphy Bed with Desk Combo, In White
Example of a transitional bedroom design in Nashville
Example of a transitional bedroom design in Nashville
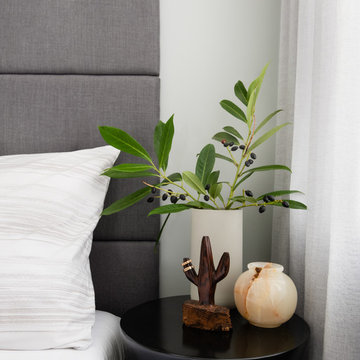
 ULLE Studio
Compact guest bedroom design and decor.
Inspiration for a small scandinavian guest carpeted and beige floor bedroom remodel in Seattle with gray walls and no fireplace
Inspiration for a small scandinavian guest carpeted and beige floor bedroom remodel in Seattle with gray walls and no fireplace
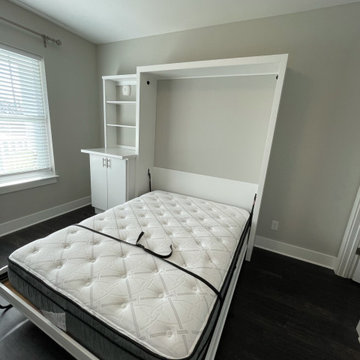 Nashville Murphy Beds
Custom Built Vertical Queen Size Murphy Bed with Desk Combo, In White
Bedroom - transitional bedroom idea in Nashville
Bedroom - transitional bedroom idea in Nashville
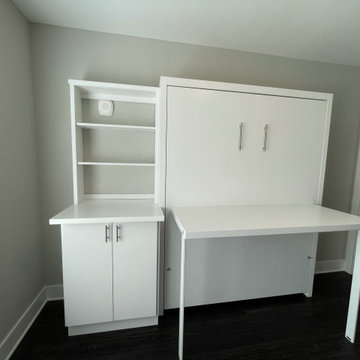 Nashville Murphy Beds
Custom Built Vertical Queen Size Murphy Bed with Desk Combo, In White
Example of a transitional bedroom design in Nashville
Example of a transitional bedroom design in Nashville
Sponsored
Sunbury, OH
J.Holderby - Renovations
Franklin County's Leading General Contractors - 2X Best of Houzz!
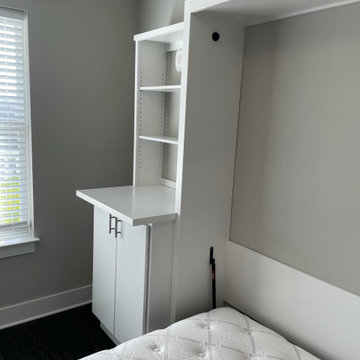 Nashville Murphy Beds
Custom Built Vertical Queen Size Murphy Bed with Desk Combo, In White
Example of a transitional bedroom design in Nashville
Example of a transitional bedroom design in Nashville
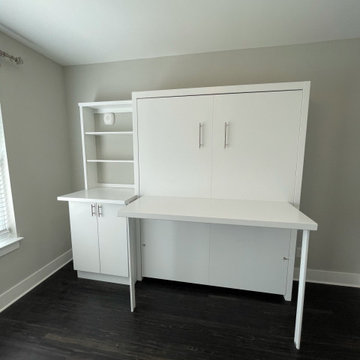 Nashville Murphy Beds
Custom Built Vertical Queen Size Murphy Bed with Desk Combo, In White
Transitional bedroom photo in Nashville
Transitional bedroom photo in Nashville
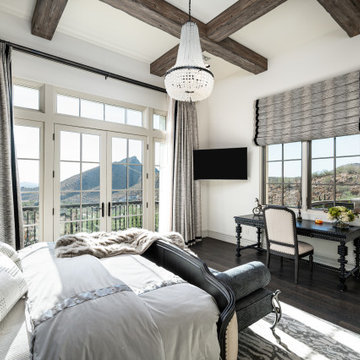
 Fratantoni Design / Residential Architects
This casita bedroom feels bright, comfortable, and thoughtfully designed, with a dedicated desk area that adds function for guests during longer stays. The statement chandelier, wood ceiling beams, layered drapery, upholstered bed, and dark wood flooring create a polished retreat that balances comfort, natural light, and elevated guest room design.
 Atelier Renata Santos Machado
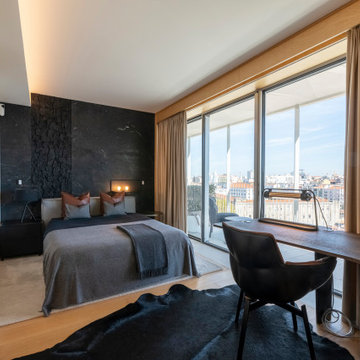
Bedroom work area by the window with a Minotti Jacob writing desk, B&B Italia Husk chair and city view.

Sponsored
Columbus, OH

Wannemacher Interiors
Customized Award-Winning Interior Design Solutions in Franklin Cnty OH
 OPPEIN Group

This for teen boys who need a private space. Obvious colors makes bedroom lviely. The shelves above the bed allow kids put science fictions. There is larger desk with suitable shelves design for a teenage to think.
 Identity Design Studio by Olena Lemak
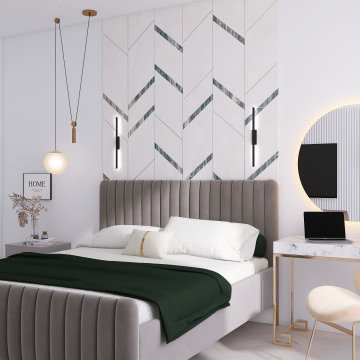
A compact desk beside the bed creates a flexible workspace and vanity without requiring a separate room. Its marble-look top, slim gold frame, and large backlit mirror keep the composition visually light, while natural daylight, indoor greenery, and a sculptural chair make the area comfortable for working or getting ready. Careful zoning allows the desk to coexist with the sleeping and storage areas while preserving comfortable circulation within the 16 m² bedroom.
 Wanda Ely Architect Inc.
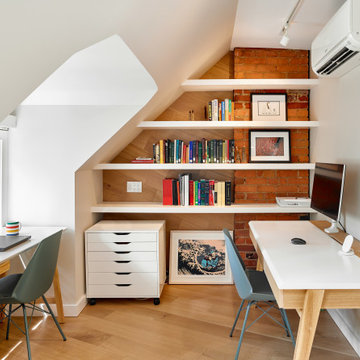
The same materials and wood-wrapped wall detail used in the bedroom are carried through to the office, which has enough room for two separate work stations. Ample shelving provides a showcase for art and books.
Photo by Scott Norsworthy
24