
Search results for "Small bedroom with desk" in Home Design Ideas
 Fratantoni Interior Designers
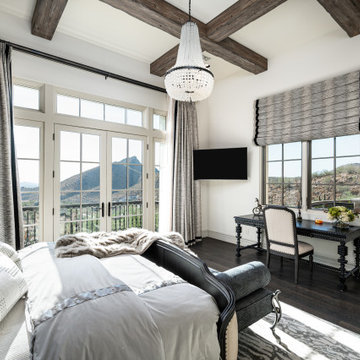
This casita bedroom feels bright, comfortable, and thoughtfully designed, with a dedicated desk area that adds function for guests during longer stays. The statement chandelier, wood ceiling beams, layered drapery, upholstered bed, and dark wood flooring create a polished retreat that balances comfort, natural light, and elevated guest room design.

 GOGO Design Group
A Master Bedroom washed with sunlight and tranquil color
Establishing a serene gray and aqua color palette, the Master Bedroom serves as a family oasis, where our clients can share both alone time with each other and snuggle/reading time with their children. We created a seating zone flanked by a unique collage wall that documents the client’s connection to family and passion for travel. A treasured antique radio purchased by the man of the house perches on a pair of nesting tables and offers that Vintage flair that punctuates the entire home.
 User

UserModern neutral bedroom makeover with gray upholstered headboard, white bedding, and modern nightstand. Design by Postbox Designs via Online Interior Design for Sonder.
Find the right local pro for your project

 Cameo Homes Inc.
Master Bedroom. Park City Showcase of Homes 2013 by Utah Home Builder, Cameo Homes Inc., in Tuhaye, Park City, Utah. www.cameohomesinc.com
Example of a mountain style carpeted bedroom design in Salt Lake City with gray walls
Example of a mountain style carpeted bedroom design in Salt Lake City with gray walls

 Guy Ayers, Architect
Reverse Shed Eichler
This project is part tear-down, part remodel. The original L-shaped plan allowed the living/ dining/ kitchen wing to be completely re-built while retaining the shell of the bedroom wing virtually intact. The rebuilt entertainment wing was enlarged 50% and covered with a low-slope reverse-shed roof sloping from eleven to thirteen feet. The shed roof floats on a continuous glass clerestory with eight foot transom. Cantilevered steel frames support wood roof beams with eaves of up to ten feet. An interior glass clerestory separates the kitchen and livingroom for sound control. A wall-to-wall skylight illuminates the north wall of the kitchen/family room. New additions at the back of the house add several “sliding” wall planes, where interior walls continue past full-height windows to the exterior, complimenting the typical Eichler indoor-outdoor ceiling and floor planes. The existing bedroom wing has been re-configured on the interior, changing three small bedrooms into two larger ones, and adding a guest suite in part of the original garage. A previous den addition provided the perfect spot for a large master ensuite bath and walk-in closet. Natural materials predominate, with fir ceilings, limestone veneer fireplace walls, anigre veneer cabinets, fir sliding windows and interior doors, bamboo floors, and concrete patios and walks. Landscape design by Bernard Trainor: www.bernardtrainor.com (see “Concrete Jungle” in April 2014 edition of Dwell magazine). Microsoft Media Center installation of the Year, 2008: www.cybermanor.com/ultimate_install.html (automated shades, radiant heating system, and lights, as well as security & sound).
 Nashville Murphy Beds
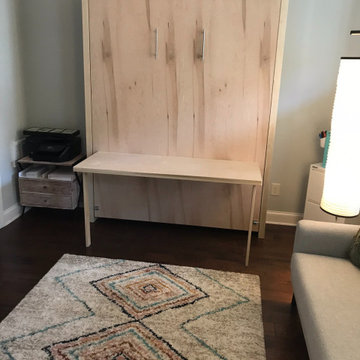
Custom Built Full Size Vertical Murphy Bed with Fold Down Desk Combo - Shellac Finish
Example of a transitional home office design in Nashville
Example of a transitional home office design in Nashville
 Nashville Murphy Beds
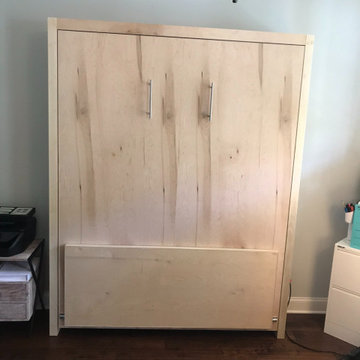
Custom Built Full Size Vertical Murphy Bed with Fold Down Desk Combo - Shellac Finish
Home office - transitional home office idea in Nashville
Home office - transitional home office idea in Nashville

Sponsored
Columbus, OH

Snider & Metcalf Interior Design, LTD
Leading Interior Designers in Columbus, Ohio & Ponte Vedra, Florida
 Kern & Co. - Susan Spath Interior Design

Beautiful Rancho Santa Fe interior design by Susan Spath. Bedroom done in cooler palette with fine accessories, window treatments, interior lighting, custom upholstered furniture, and fan transom windows. Luxury furniture from Kern & Co.
 Brittany L. Whitney - Ethan Allen Scottsdale
W H EARLE PHOTOGRAPHY
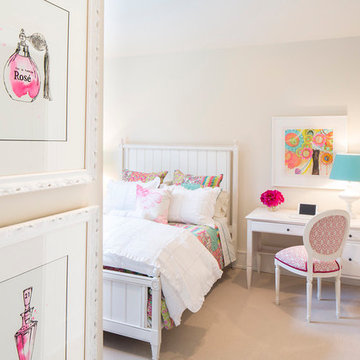
Example of a mid-sized minimalist girl carpeted kids' room design in Phoenix with white walls
Example of a mid-sized minimalist girl carpeted kids' room design in Phoenix with white walls


 User
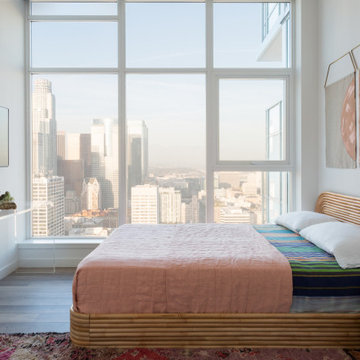
UserRead more: https://www.homepolish.com/journal/kelly-oxford-la-office-interior-design?p=hp-houzz
Photos by Bethany Nauert

 Board & Vellum
Photos by Tina Witherspoon Photography.
Example of a mid-sized trendy gender-neutral medium tone wood floor and brown floor kids' room design in Seattle with white walls
Example of a mid-sized trendy gender-neutral medium tone wood floor and brown floor kids' room design in Seattle with white walls

Sponsored
Sunbury, OH

J.Holderby - Renovations
Franklin County's Leading General Contractors - 2X Best of Houzz!
 User
Userphotos by Chad Saville
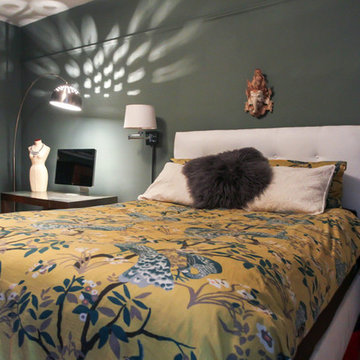
Example of a small trendy master medium tone wood floor bedroom design in New York with green walls and no fireplace
Example of a small trendy master medium tone wood floor bedroom design in New York with green walls and no fireplace
 User

UserHome Office area of a Boy's Bedroom. Custom bookshelves and desk area. Don Freeman Studio photography.
Home office - mid-sized traditional carpeted home office idea in New York with white walls
Home office - mid-sized traditional carpeted home office idea in New York with white walls
 Lauren Rubin Architecture

A colorful, fun kid's bedroom. A gorgeous fabric surface mounted light sets the tone. Custom built blue laminate work surface, bookshelves and a window seat. Blue accented window treatments. A colorful area rug with a rainbow of accents. Simple clean design. A column with a glass magnetic board is the final touch.
 Susan Brook Interiors

This once unused bonus room was transformed into a wonderful new bedroom for a boy with lots of room to grow, play and have sleepovers. We took advantage of the attic space either side of the room by recessing the TV / storage area and also on the opposite side with the double desk unit. The room was separated by the sets of drawers that have custom headboards at the back of them, this helping with the great length of this room. Custom bookcase shelving was made for the window wall to also create not only depth but display as well. The clients as well as their son are enjoying the room!

Sponsored
Columbus, OH

Wannemacher Interiors
Customized Award-Winning Interior Design Solutions in Franklin Cnty OH
 Inspired Closets Vermont
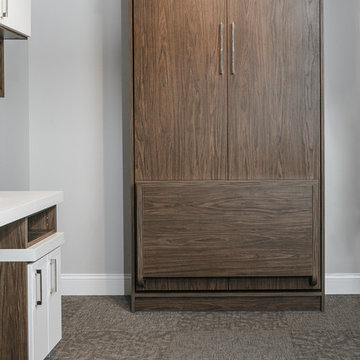
The secret to maximizing your space is the Murphy Bed! An all-in-one bed, desk, and storage system. Its creative design enables your home office to transform into a guest bedroom in an instant.

 Fratantoni Design / Residential Architects
This primary suite features a king-sized bed with a cream tufted headboard and beige velvet bedding. A crystal chandelier with gold accents hangs from the vaulted ceiling with coved edges and ceiling details. The focal point of the room is a cast stone fireplace with a detailed mantel and corbel accents. Two matching dark wood nightstands with table lamps flank the bed. A desk sits at the far end of the room, paired with a tufted office chair. French doors are dressed with curtains and window treatments, and the space is finished with wood floors, recessed lighting, and wall art.
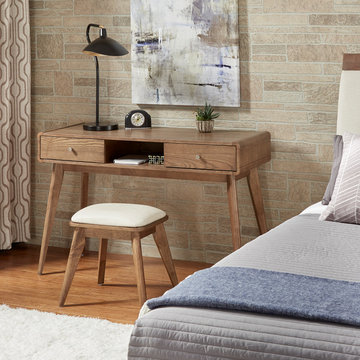
 Inspire Q
For a stylish and versatile extension of your bedroom, the Sofia Writing Desk can dual task as a vanity, too. Two drawers and an open compartment provide storage for office supplies or cosmetic necessities.
Sofia Midcentury Modern Writing Desk in Walnut
29