
Search results for "Small fireplace" in Home Design Ideas

 Locati Architects
Springhill Residence by Locati Architects, Interior Design by Locati Interiors, Photography by Roger Wade
Living room - huge country open concept living room idea
Living room - huge country open concept living room idea

 David Scott Parker Architects Llc
Durston Saylor
Large transitional carpeted family room photo in New York with a standard fireplace, a media wall and a stone fireplace
Large transitional carpeted family room photo in New York with a standard fireplace, a media wall and a stone fireplace
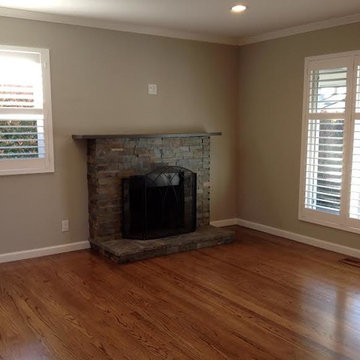
 Alexis Dietrich Designs
Example of a mid-sized transitional light wood floor living room design in Little Rock with beige walls, a standard fireplace and a stone fireplace
Find the right local pro for your project

 Paradise Restored Landscaping & Exterior Design
Outdoor living space, outdoor fireplace, outdoor kitchen, outdoor seating, ambiance lighting, outdoor lighting bluestone hardscaping, Outdoor living space, outdoor fireplace, outdoor kitchen, outdoor seating, ambiance lighting, outdoor lighting, bluestone hardscaping, wood fired over, pizza over

 Patrick Schmitt, designer Inc.
Main floor great room
Living room - mid-sized transitional formal and open concept dark wood floor living room idea in Portland with white walls, a standard fireplace and a stone fireplace
Living room - mid-sized transitional formal and open concept dark wood floor living room idea in Portland with white walls, a standard fireplace and a stone fireplace

 TriVistaUSA Design + Build
Inspiration for a timeless patio remodel in DC Metro with no cover and a fireplace

 At Home Design LLC
Luxurious master bath done in neutral tones and natural textures. Zen like harmony between tile,glass and stone make this an enviable retreat.
2010 A-List Award for Best Home Remodel



 Ashwood Designs and Custom Homes
Clean line, light paint and beautiful fireplace make this room inviting and cozy.
Mid-sized transitional enclosed light wood floor and beige floor living room photo in Houston with gray walls, a standard fireplace and a wall-mounted tv
Mid-sized transitional enclosed light wood floor and beige floor living room photo in Houston with gray walls, a standard fireplace and a wall-mounted tv

 TKP Architects
This award-winning and intimate cottage was rebuilt on the site of a deteriorating outbuilding. Doubling as a custom jewelry studio and guest retreat, the cottage’s timeless design was inspired by old National Parks rough-stone shelters that the owners had fallen in love with. A single living space boasts custom built-ins for jewelry work, a Murphy bed for overnight guests, and a stone fireplace for warmth and relaxation. A cozy loft nestles behind rustic timber trusses above. Expansive sliding glass doors open to an outdoor living terrace overlooking a serene wooded meadow.
Photos by: Emily Minton Redfield

 Wilcon Construction Services LLC
Example of a large country open concept dark wood floor and brown floor family room design with gray walls, a ribbon fireplace, a wood fireplace surround and a wall-mounted tv

 Red House Staging
Example of a transitional formal dark wood floor and brown floor living room design in DC Metro with gray walls, a standard fireplace, a tile fireplace and no tv

 Bruns Architecture
Tricia Shay Photography
Deck - mid-sized contemporary side yard deck idea in Milwaukee with decking, a roof extension and a fireplace
Deck - mid-sized contemporary side yard deck idea in Milwaukee with decking, a roof extension and a fireplace

 The Fox Group
Example of a cottage open concept medium tone wood floor and brown floor living room design in Salt Lake City with white walls, a standard fireplace, a stone fireplace and a wall-mounted tv


 Paradise Restored Landscaping & Exterior Design
Outdoor Living Spaces, Seat Wall, Firepit, Outdoor Fireplaces, Gazebo, Covered Wood Structures, Wood Fire Oven, Pizza Over, Custom Wood Decking, Ambient Landscape Lighting, Concrete Paver Hardscape

 Kyle Hunt & Partners, Incorporated
James Kruger, LandMark Photography
Interior Design: Martha O'Hara Interiors
Architect: Sharratt Design & Company
Example of a large french country l-shaped dark wood floor and brown floor open concept kitchen design in Minneapolis with a farmhouse sink, limestone countertops, beige walls, an island, dark wood cabinets, stainless steel appliances, beige backsplash, stone tile backsplash and recessed-panel cabinets
Example of a large french country l-shaped dark wood floor and brown floor open concept kitchen design in Minneapolis with a farmhouse sink, limestone countertops, beige walls, an island, dark wood cabinets, stainless steel appliances, beige backsplash, stone tile backsplash and recessed-panel cabinets

 Jim or Teresa Huffman
On Site Photography - Brian Hall
Large transitional porcelain tile and gray floor living room photo with gray walls, a stone fireplace, a wall-mounted tv and a ribbon fireplace
Large transitional porcelain tile and gray floor living room photo with gray walls, a stone fireplace, a wall-mounted tv and a ribbon fireplace

 Stone Creek Builders
Example of a large transitional light wood floor great room design in New York with white walls, a brick fireplace and a standard fireplace

Sponsored
Columbus, OH

Snider & Metcalf Interior Design, LTD
Leading Interior Designers in Columbus, Ohio & Ponte Vedra, Florida

 Ashton Woods
Nice and cozy by the fire.
Family room - contemporary family room idea in Atlanta with gray walls, a ribbon fireplace and a wall-mounted tv
Family room - contemporary family room idea in Atlanta with gray walls, a ribbon fireplace and a wall-mounted tv

 Bland Landscaping Company
Hardscapes by Alphin Design Build
Landscape by Bland Landscaping Co., Inc.
Example of a classic deck design in Raleigh with decking and a bbq area
Example of a classic deck design in Raleigh with decking and a bbq area

 ZeroEnergy Design
Modern family loft in Boston’s South End. Open living area includes a custom fireplace with warm stone texture paired with functional seamless wall cabinets for clutter free storage.
Photos by Eric Roth.
Construction by Ralph S. Osmond Company.
Green architecture by ZeroEnergy Design. http://www.zeroenergy.com
10