
Search results for "Small fireplace" in Home Design Ideas

 JWH Design and Cabinetry LLC

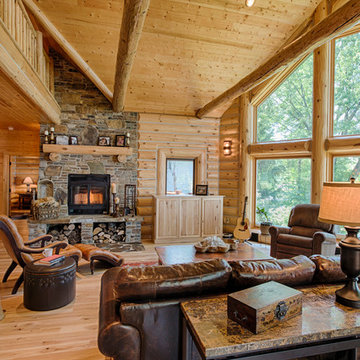
Rustic beams frame the architecture in this spectacular great room; custom sectional and tables.
Photographer: Mick Hales
Example of a huge country open concept medium tone wood floor family room design in New York with a standard fireplace, a stone fireplace and a wall-mounted tv
Example of a huge country open concept medium tone wood floor family room design in New York with a standard fireplace, a stone fireplace and a wall-mounted tv
 Casa Mia USA Inc.

Inspiration for a mid-sized contemporary porcelain tile and brown floor bedroom remodel in New York with white walls, a two-sided fireplace and a wood fireplace surround

 User
UserJeff Herr
Small transitional formal and enclosed dark wood floor living room photo in Atlanta with gray walls, a standard fireplace and a stone fireplace
Small transitional formal and enclosed dark wood floor living room photo in Atlanta with gray walls, a standard fireplace and a stone fireplace
Find the right local pro for your project
 Housing First Minnesota
2018 Fall Parade of Homes
Builder: Homes By Tradition
Inspiration for a country medium tone wood floor and brown floor living room remodel in Minneapolis with white walls, a standard fireplace, a stone fireplace and a wall-mounted tv
Inspiration for a country medium tone wood floor and brown floor living room remodel in Minneapolis with white walls, a standard fireplace, a stone fireplace and a wall-mounted tv
 HearthMasters, Inc.

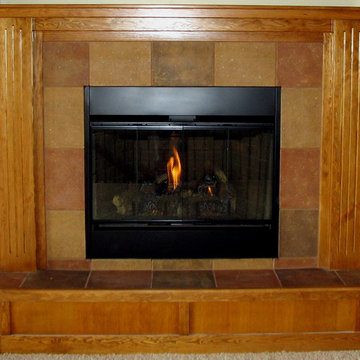
The old fireplace and hearth was removed and a new retro-fit fireplace installed in this historic home so the owners could use the small fireplace. The tile hearth was installed, and the older tile surround was preserved. Photo by Gene Padgitt



 Wessman Construction

Bedroom - small rustic master dark wood floor bedroom idea in Seattle with white walls and a standard fireplace

 Brittany Stiles Design
Built on Frank Sinatra’s estate, this custom home was designed to be a fun and relaxing weekend retreat for our clients who live full time in Orange County. As a second home and playing up the mid-century vibe ubiquitous in the desert, we departed from our clients’ more traditional style to create a modern and unique space with the feel of a boutique hotel. Classic mid-century materials were used for the architectural elements and hard surfaces of the home such as walnut flooring and cabinetry, terrazzo stone and straight set brick walls, while the furnishings are a more eclectic take on modern style. We paid homage to “Old Blue Eyes” by hanging a 6’ tall image of his mug shot in the entry.

Family room - large transitional open concept dark wood floor family room idea in Toronto with gray walls and a corner fireplace
 The Construction Group Montana, LLC

Lots of glass and plenty of sliders to open the space to the great outdoors. Wood burning fireplace to heat up the chilly mornings is a perfect aesthetic accent to this comfortable space.

 TOC design & construction inc.
Designed by : TOC design – Tania Scardellato
Construction by: TOC design & construction inc.
Photographer: Guillaume Gorini - Studio Point de Vue
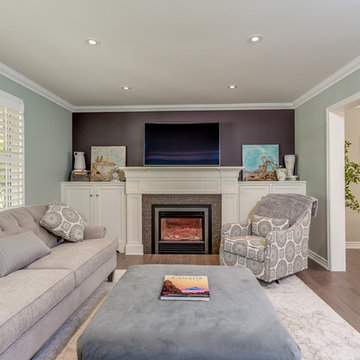
On either side of the fireplace we installed simple white Ikea Besta cabinets, to tie the space together.
An oversized ottoman does double duty
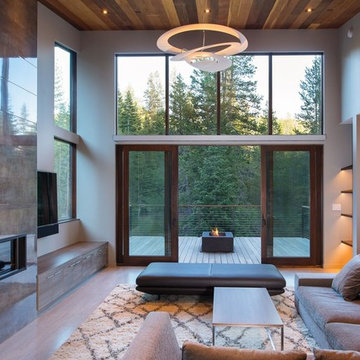
 Structerra, Inc.
Example of a large trendy formal living room design in Sacramento with a tile fireplace, a wall-mounted tv and a ribbon fireplace


 Marvin
2013 Red Diamond Achiever Award winner: Dave deBruyen of InHaus Development Ltd.
Distributor: Marvin Windows of Canada
Products Used: All Ultrex® Casement & Awning, sliding patio door.
Marvin® windows and doors.
The Beachaus project was originally designed to qualify for LEED Platinum status. The design goal of this highly contemporary home was to leave a small footprint and to be 100% lit by natural daylight. 12’ ceilings with wall to wall glass give the illusion of additional space, but made it a challenge when it came to solar heat gain. Integrity’s combination of glazing options and Ultrex pultruded fiberglass helped the home meet the rigorous requirements of LEED Platinum status.

 Clark Collins - Collins Design & Development
Photo by Grey Crawford
Inspiration for a small coastal formal and enclosed dark wood floor living room remodel in Orange County with white walls, a standard fireplace, a brick fireplace and no tv
Inspiration for a small coastal formal and enclosed dark wood floor living room remodel in Orange County with white walls, a standard fireplace, a brick fireplace and no tv
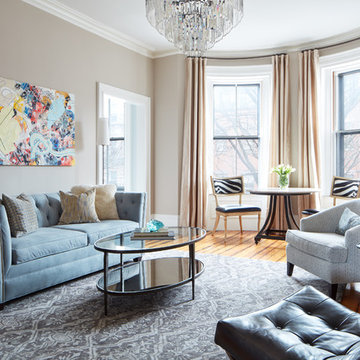 No Longer In Business
The bay window provides the perfect place to enjoy a meal or sit in the sun and read. The chairs are upholstered in a zebra print fabric with a contrasting leather seat. The more traditional sofa is upholstered and tufted with a soft blue velvet. The grey and white rug provides the needed balance to the grey marble fireplace.....Photo by Jared Kuzia
 Destree Design Architects, Inc.
Scott Amundson Photography LLC
Example of a mountain style open concept medium tone wood floor living room design in Other with a standard fireplace and a stone fireplace
Example of a mountain style open concept medium tone wood floor living room design in Other with a standard fireplace and a stone fireplace

Sponsored
Delaware, OH

Buckeye Basements, Inc.
Central Ohio's Basement Finishing ExpertsBest Of Houzz '13-'21

Huge trendy formal and open concept beige floor and tray ceiling living room photo in Phoenix with white walls, a standard fireplace and a stacked stone fireplace
 Team Shane
Example of a mid-sized classic enclosed medium tone wood floor and brown floor family room design in Toronto with multicolored walls, a standard fireplace, a tile fireplace and a wall-mounted tv
 Schwarz Lewis Design Group, Inc.
Dustin Halleck www.dustinhalleck.com
614.581.5531


Example of a large transitional open concept medium tone wood floor and brown floor living room design in Chicago with white walls, a standard fireplace, a tile fireplace and a wall-mounted tv
Example of a large transitional open concept medium tone wood floor and brown floor living room design in Chicago with white walls, a standard fireplace, a tile fireplace and a wall-mounted tv
33