
Search results for "Small fireplace" in Home Design Ideas

 Lenox House Design
360-Vip Photography - Dean Riedel
Schrader & Co - Remodeler
Mid-sized eclectic medium tone wood floor family room library photo in Minneapolis with blue walls, a standard fireplace, a tile fireplace and a wall-mounted tv
Mid-sized eclectic medium tone wood floor family room library photo in Minneapolis with blue walls, a standard fireplace, a tile fireplace and a wall-mounted tv
 Proform Builds

1950s open concept light wood floor family room photo in Seattle with a ribbon fireplace, a brick fireplace and a media wall

Find the right local pro for your project

 | SPIRAL ARCHITECTS |
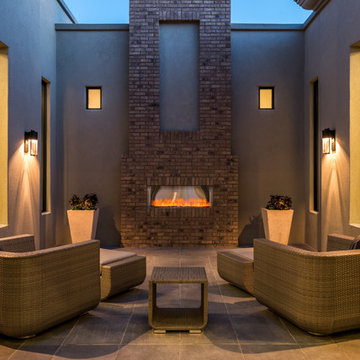
The Cocktail Courtyard is accessed via sliding doors which retract into the exterior walls of the dining room. The courtyard features a stone corner fireplace, antique french limestone fountain basin, and chicago common brick in a traditional basketweave pattern. A stone stairway leads to guest suites on the second floor of the residence, and the courtyard benefits from a wonderfully intimate view out into the native desert, looking out to the Reatta Wash, and McDowell Mountains beyond.
Design Principal: Gene Kniaz, Spiral Architects; General Contractor: Eric Linthicum, Linthicum Custom Builders
 Sunset West Outdoor Furniture
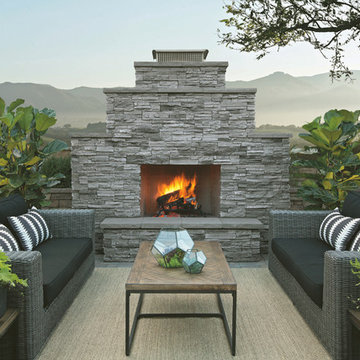
Example of a transitional concrete paver patio design in San Diego with a fire pit and no cover
 GREER Interior Design
Jonathan Allen Photography
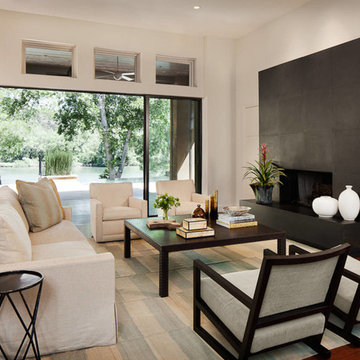
Living room - large transitional open concept dark wood floor living room idea in Austin with gray walls, a ribbon fireplace, a stone fireplace and no tv
Living room - large transitional open concept dark wood floor living room idea in Austin with gray walls, a ribbon fireplace, a stone fireplace and no tv

 Visbeen Architects
This cozy lake cottage skillfully incorporates a number of features that would normally be restricted to a larger home design. A glance of the exterior reveals a simple story and a half gable running the length of the home, enveloping the majority of the interior spaces. To the rear, a pair of gables with copper roofing flanks a covered dining area that connects to a screened porch. Inside, a linear foyer reveals a generous staircase with cascading landing. Further back, a centrally placed kitchen is connected to all of the other main level entertaining spaces through expansive cased openings. A private study serves as the perfect buffer between the homes master suite and living room. Despite its small footprint, the master suite manages to incorporate several closets, built-ins, and adjacent master bath complete with a soaker tub flanked by separate enclosures for shower and water closet. Upstairs, a generous double vanity bathroom is shared by a bunkroom, exercise space, and private bedroom. The bunkroom is configured to provide sleeping accommodations for up to 4 people. The rear facing exercise has great views of the rear yard through a set of windows that overlook the copper roof of the screened porch below.
Builder: DeVries & Onderlinde Builders
Interior Designer: Vision Interiors by Visbeen
Photographer: Ashley Avila Photography

Sponsored
Columbus, OH

Wannemacher Interiors
Customized Award-Winning Interior Design Solutions in Franklin Cnty OH
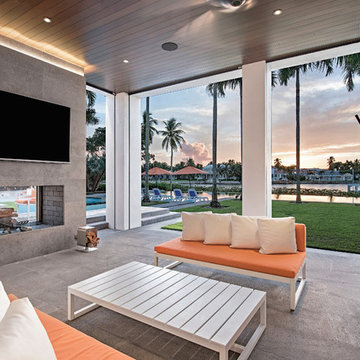
 HOME & DESIGN MAGAZINE NAPLES
This home was featured in the May 2016 edition of HOME & DESIGN Magazine. To see the rest of the home tour as well as other luxury homes featured, visit http://www.homeanddesign.net/art-in-architecture/
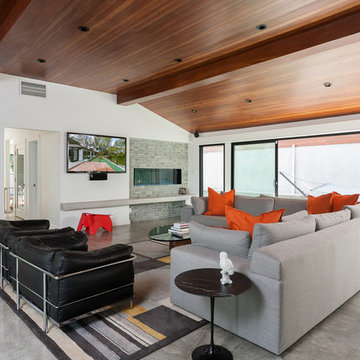
 Pillar Building Group, LLC
Family room - contemporary open concept concrete floor family room idea in Los Angeles with white walls, a ribbon fireplace, a stone fireplace and a wall-mounted tv
 A.B.E. Networks
Patrick Miller Jr.

Mid-sized trendy formal and open concept dark wood floor and brown floor living room photo in DC Metro with gray walls, a standard fireplace, a plaster fireplace and a wall-mounted tv
Mid-sized trendy formal and open concept dark wood floor and brown floor living room photo in DC Metro with gray walls, a standard fireplace, a plaster fireplace and a wall-mounted tv

 Van Metre Homes
Great room - huge traditional brown floor and vinyl floor great room idea in DC Metro with multicolored walls, a ribbon fireplace and a wood fireplace surround
 Sakiyama Construction Ltd.
Duality Photographic
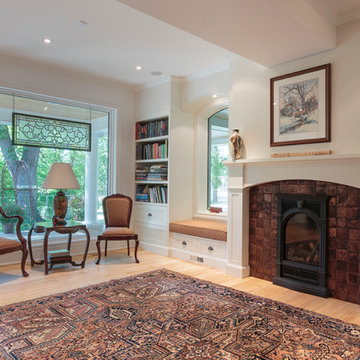
Example of a mid-sized classic enclosed light wood floor family room design in Other with white walls, a standard fireplace and a tile fireplace
Example of a mid-sized classic enclosed light wood floor family room design in Other with white walls, a standard fireplace and a tile fireplace
 Eldorado Stone

The sophistication of The Dylan is evident with its extremely clean lines. The surrounding beveled edges create a distinctive architectural detail.
Living room - contemporary formal medium tone wood floor living room idea in San Diego with white walls, a standard fireplace and no tv
Living room - contemporary formal medium tone wood floor living room idea in San Diego with white walls, a standard fireplace and no tv

Sponsored
Columbus, OH
Wannemacher Interiors
Customized Award-Winning Interior Design Solutions in Franklin Cnty OH
 Bob Anderson
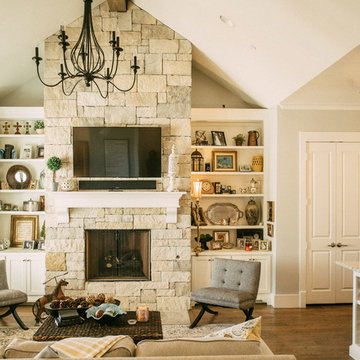
Inspiration for a transitional open concept dark wood floor family room remodel in Dallas with beige walls, a standard fireplace, a stone fireplace and a wall-mounted tv
 Ann Brooke Landscape Design

A pond house and dock made from industrial materials - galvanized iron, steel, and Trex - provides a place for social events, or a quiet reading spot.
Photo by Peter Margonelli
 DCLA Develop+Design+Build

Inspiration for a mediterranean patio remodel in San Diego with a gazebo and a fireplace


Sponsored
Sunbury, OH

J.Holderby - Renovations
Franklin County's Leading General Contractors - 2X Best of Houzz!
 David Neff, Architect

Bellport, NY living room renovation
Example of an ornate living room design in New York with blue walls and a tile fireplace
Example of an ornate living room design in New York with blue walls and a tile fireplace
 Collective Design + Build

Completely remodeled farmhouse to update finishes & floor plan. Space plan, lighting schematics, finishes, furniture selection, cabinetry design and styling were done by K Design
Photography: Isaac Bailey Photography
 Bates Masi Architects LLC
Bates Masi Architects LLC

Example of a trendy medium tone wood floor living room design in New York with brown walls, a ribbon fireplace, no tv and a bar
Example of a trendy medium tone wood floor living room design in New York with brown walls, a ribbon fireplace, no tv and a bar
34