
Search results for "Small round table" in Home Design Ideas

 Amy Troute Inspired Interior Design
A newly finished basement apartment in one of Portland’s gorgeous historic homes was a beautiful canvas for ATIID to create a warm, welcoming guest house. Area rugs provided rich texture, pattern and color inspiration for each room. Comfortable furnishings, cozy beds and thoughtful touches welcome guests for any length of stay. Our Signature Cocktail Table and Perfect Console and Cubes are showcased in the living room, and an extraordinary original work by Molly Cliff-Hilts pulls the warm color palette to the casual dining area. Custom window treatments offer texture and privacy. We provided every convenience for guests, from luxury layers of bedding and plenty of fluffy white towels to a kitchen stocked with the home chef’s every desire. Welcome home!

 User
UserArthur Rutenberg Homes - http://arhomes.us/Castellina109
Dining room - large transitional medium tone wood floor dining room idea in Tampa with beige walls
Dining room - large transitional medium tone wood floor dining room idea in Tampa with beige walls
 Nina Topper Interior Design
casual open plan

Beach style carpeted dining room photo in San Francisco with gray walls
Beach style carpeted dining room photo in San Francisco with gray walls
Find the right local pro for your project
 Studio Sage Interiors

Inspiration for a transitional medium tone wood floor and brown floor dining room remodel in Other with gray walls

 Lauren Nicole Designs
Inspiration for a mid-sized timeless travertine floor sunroom remodel in Charlotte with a standard ceiling
 Cudmore Builders
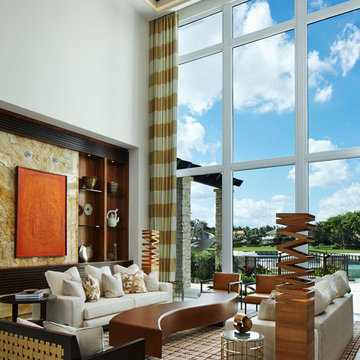
Example of a trendy formal and open concept living room design in Miami with white walls

 Creative Eye Design + Build, LEED AP
Example of a classic galley dark wood floor eat-in kitchen design in Sacramento with an undermount sink, recessed-panel cabinets, white cabinets, gray backsplash, subway tile backsplash, stainless steel appliances and no island

Sponsored
Columbus, OH

Hope Restoration & General Contracting
Columbus Design-Build, Kitchen & Bath Remodeling, Historic Renovations
 Jennifer Garner Interiors
Photography by: Michael Hunter
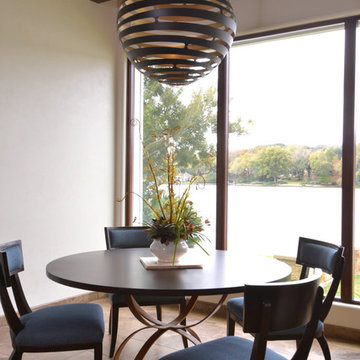
The breakfast room has a great view of the lake. The centerpiece floral is provided by Peacocks Plumage, located in Austin.
 Sun Valley Photo
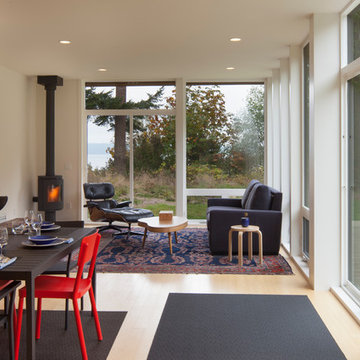
Modern installation on the San Juan Islands
alpinfoto photography
joshua wells
Living room - modern light wood floor living room idea in Seattle with a wood stove
Living room - modern light wood floor living room idea in Seattle with a wood stove

 StudioLAB
A young couple with three small children purchased this full floor loft in Tribeca in need of a gut renovation. The existing apartment was plagued with awkward spaces, limited natural light and an outdated décor. It was also lacking the required third child’s bedroom desperately needed for their newly expanded family. StudioLAB aimed for a fluid open-plan layout in the larger public spaces while creating smaller, tighter quarters in the rear private spaces to satisfy the family’s programmatic wishes. 3 small children’s bedrooms were carved out of the rear lower level connected by a communal playroom and a shared kid’s bathroom. Upstairs, the master bedroom and master bathroom float above the kid’s rooms on a mezzanine accessed by a newly built staircase. Ample new storage was built underneath the staircase as an extension of the open kitchen and dining areas. A custom pull out drawer containing the food and water bowls was installed for the family’s two dogs to be hidden away out of site when not in use. All wall surfaces, existing and new, were limited to a bright but warm white finish to create a seamless integration in the ceiling and wall structures allowing the spatial progression of the space and sculptural quality of the midcentury modern furniture pieces and colorful original artwork, painted by the wife’s brother, to enhance the space. The existing tin ceiling was left in the living room to maximize ceiling heights and remain a reminder of the historical details of the original construction. A new central AC system was added with an exposed cylindrical duct running along the long living room wall. A small office nook was built next to the elevator tucked away to be out of site.
 Crescent Homes
The Design Collective & JLV Creative;
Carson Photography
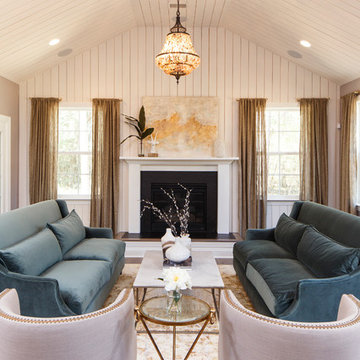
Inspiration for a transitional formal medium tone wood floor living room remodel in Charleston with beige walls and no tv
Inspiration for a transitional formal medium tone wood floor living room remodel in Charleston with beige walls and no tv
 Heikke Nielsen

Featuring a 5-Piece Terrace Collection L Sectional from All Backyard Fun. This gorgeous L sectional is seated next to a Tropical Elegance 40" Square Oriflamme Fire Table.


Sponsored
Columbus, OH
Hope Restoration & General Contracting
Columbus Design-Build, Kitchen & Bath Remodeling, Historic Renovations
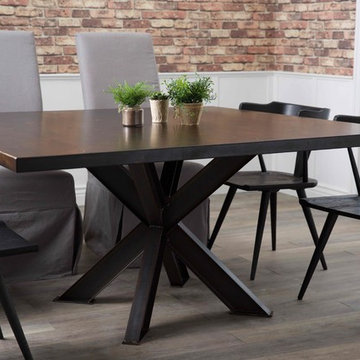
 James & James Furniture
60" Square Shiloh Steel Industrial Welded Pedestal Table in Tobacco Finish. Pictured with our Parson Linen Chairs and Black Danish Oak Chairs.
Dining room - dining room idea in Other
Dining room - dining room idea in Other

 BANDD DESIGN
Our Austin studio gave this new build home a serene feel with earthy materials, cool blues, pops of color, and textural elements.
---
Project designed by Sara Barney’s Austin interior design studio BANDD DESIGN. They serve the entire Austin area and its surrounding towns, with an emphasis on Round Rock, Lake Travis, West Lake Hills, and Tarrytown.
For more about BANDD DESIGN, click here: https://bandddesign.com/
To learn more about this project, click here:
https://bandddesign.com/natural-modern-new-build-austin-home/
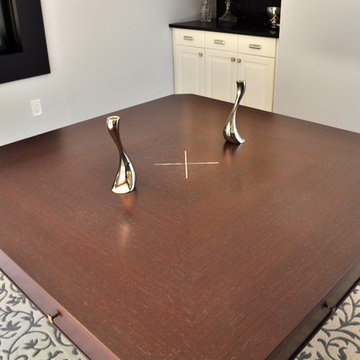
 K International Woodworking
Mother of Pearl inlay that marks the "X" on this wenge table top. this table turns from 54 inches square to 72 inches round. The round parts are being held inside the table in the drawers.
Photos by Tina KM
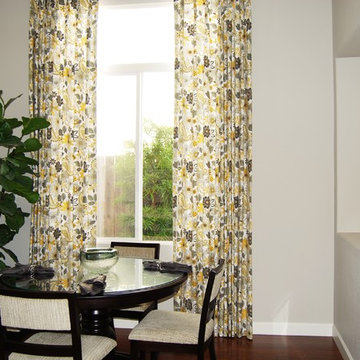
 Rochelle Interiors
Small open concept dinning area uses a round table to make the best use of the space and set as many people as possible, we can get 6 around this beautiful with out overwhelming the room.


 Cassoni Furniture & Accessories
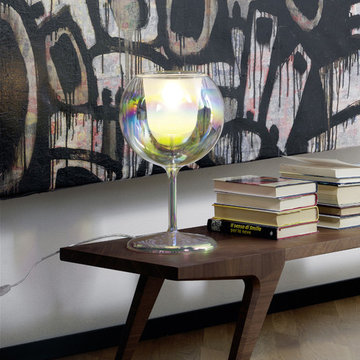
- GLO TABLE LAMP. Lamps with chromed metal structure and borosilicate glass. Outer shade transparent, gold, silver, iridescent pink gold and black. Inner shade sandblasted. On demand: longer electrical and hanging cable.
Large: 15'' x 24''3/4H.
Small: 9''7/8 x 16''1/2H.
Mini: 5'' 1/8 x 1''H.
http://ow.ly/3zfSdo
 Simply Elegant Interiors
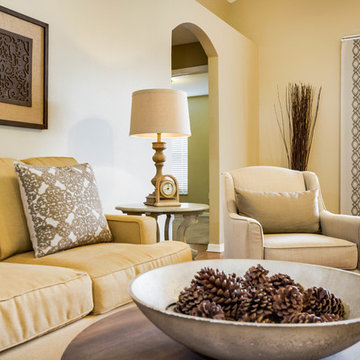
This small family room was kept neutral. The seating area may be small, but can fit five comfortably. There is overhead lighting along with table top lighting to keep the space bright.
It is important to have enough table surfaces for guests to place a drink and snacks when entertaining.
Simply Elegant Interiors, Tampa.
105