
Search results for "Small round table" in Home Design Ideas

 Rehkamp Larson Architects, Inc.
Andrea Rugg Photography
Elegant backyard patio photo in Minneapolis with a fire pit and no cover
Elegant backyard patio photo in Minneapolis with a fire pit and no cover


Find the right local pro for your project

 Nar Design Group
This home remodel is a celebration of curves and light. Starting from humble beginnings as a basic builder ranch style house, the design challenge was maximizing natural light throughout and providing the unique contemporary style the client’s craved.
The Entry offers a spectacular first impression and sets the tone with a large skylight and an illuminated curved wall covered in a wavy pattern Porcelanosa tile.
The chic entertaining kitchen was designed to celebrate a public lifestyle and plenty of entertaining. Celebrating height with a robust amount of interior architectural details, this dynamic kitchen still gives one that cozy feeling of home sweet home. The large “L” shaped island accommodates 7 for seating. Large pendants over the kitchen table and sink provide additional task lighting and whimsy. The Dekton “puzzle” countertop connection was designed to aid the transition between the two color countertops and is one of the homeowner’s favorite details. The built-in bistro table provides additional seating and flows easily into the Living Room.
A curved wall in the Living Room showcases a contemporary linear fireplace and tv which is tucked away in a niche. Placing the fireplace and furniture arrangement at an angle allowed for more natural walkway areas that communicated with the exterior doors and the kitchen working areas.
The dining room’s open plan is perfect for small groups and expands easily for larger events. Raising the ceiling created visual interest and bringing the pop of teal from the Kitchen cabinets ties the space together. A built-in buffet provides ample storage and display.
The Sitting Room (also called the Piano room for its previous life as such) is adjacent to the Kitchen and allows for easy conversation between chef and guests. It captures the homeowner’s chic sense of style and joie de vivre.

 J.THOM Residential Design & Cabinetry
The homeowner felt closed-in with a small entry to the kitchen which blocked off all visual and audio connections to the rest of the first floor. The small and unimportant entry to the kitchen created a bottleneck of circulation between rooms. Our goal was to create an open connection between 1st floor rooms, make the kitchen a focal point and improve general circulation.
We removed the major wall between the kitchen & dining room to open up the site lines and expose the full extent of the first floor. We created a new cased opening that framed the kitchen and made the rear Palladian style windows a focal point. White cabinetry was used to keep the kitchen bright and a sharp contrast against the wood floors and exposed brick. We painted the exposed wood beams white to highlight the hand-hewn character.
The open kitchen has created a social connection throughout the entire first floor. The communal effect brings this family of four closer together for all occasions. The island table has become the hearth where the family begins and ends there day. It's the perfect room for breaking bread in the most casual and communal way.

 Haven Design and Construction
The grand living room needed large focal pieces, so our design team began by selecting the large iron chandelier to anchor the space. The black iron of the chandelier echoes the black window trim of the two story windows and fills the volume of space nicely. The plain fireplace wall was underwhelming, so our team selected four slabs of premium Calcutta gold marble and butterfly bookmatched the slabs to add a sophisticated focal point. Tall sheer drapes add height and subtle drama to the space. The comfortable sectional sofa and woven side chairs provide the perfect space for relaxing or for entertaining guests. Woven end tables, a woven table lamp, woven baskets and tall olive trees add texture and a casual touch to the space. The expansive sliding glass doors provide indoor/outdoor entertainment and ease of traffic flow when a large number of guests are gathered.
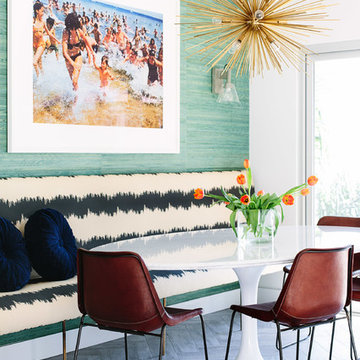
 Caitlin McCarthy Design
Mary Costa
Inspiration for a 1950s kitchen/dining room combo remodel in Los Angeles with blue walls
Inspiration for a 1950s kitchen/dining room combo remodel in Los Angeles with blue walls

Sponsored
Columbus, OH

Hope Restoration & General Contracting
Columbus Design-Build, Kitchen & Bath Remodeling, Historic Renovations

 Apartment 46 for the Home
This dramatic overhead light sits above a round dining table in a smallish-sized kitchen. The round drum shade actually makes the room feel larger than it is.
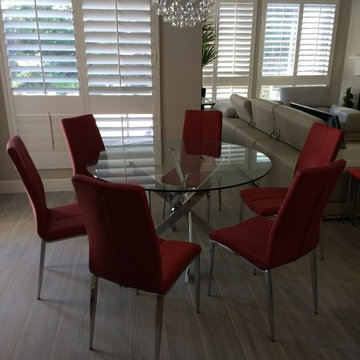
 K&D Home and Design
The beautiful Martini dining table incorporates contemporary fluid lines with it's chrome base and round clear tempered glass top. The table works great in a breakfast nook, or a small dining space. Now in a new, and bigger size!
54.5" in diameter, and 29.53" tall
Coco has style and sturdiness with it's 4 chrome legs! The chair features a seam the runs along the middle of the chair to give it visual interest. Chair can be ordered in red (shown), black, white, or grey. Please specify color when ordering.
17.5"x 20.7" 37"
 Elizabeth Harlow
Dan Milstein http://www.milsteinphoto.com
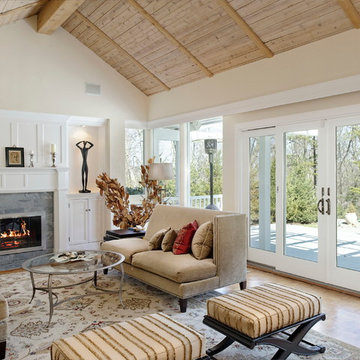
Elegant medium tone wood floor living room photo in New York with beige walls, a standard fireplace and a stone fireplace
Elegant medium tone wood floor living room photo in New York with beige walls, a standard fireplace and a stone fireplace
 Valentini Kids Furniture Brooklyn NY
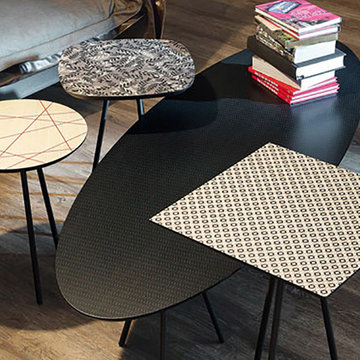
Modern Italian End / Coffee Table Kaos by Cattelan Italia
Made in Italy
The Kaos by Cattelan Italia is a collection of ultra modern italian occasional tables. The Kaos line includes six different end / side tables and two coffee tables. The end tables are available in three top shapes: round, square and square with rounded edges. The coffee tables feature an oval top shape. The tops of all the tables are made of maple wood with printed geometric pattern. All the tables feature different top printed finishes. The base of the tables is made of steel available in either white or graphite lacquered finish.
Features:
Designed by Alessio Bassan
End table with round, square or rounded square top shape
Coffee table with an oval shaped top
Top in maple wood with printed geometric pattern
Steel base in white or graphite lacquered finish
Six end table and two coffee table versions
End tables are available in three heights: H17", H19", H22"
The starting price is for the Kaos End Table.
Dimensions:
Round End Table: D14" x H17"/19"/22"
Square End Table: W16" x D16" x H17"/19"/22"
Square (rounded edges): W14" x D14" x H17"/19"/22"
Oval Coffee Table: W59" x D22" x H15"
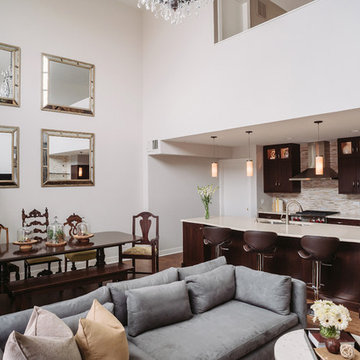
 Kara O'Connor Interiors, LLC
Two Birds Photography
Inspiration for a contemporary home design remodel in Other
Inspiration for a contemporary home design remodel in Other

Sponsored
Columbus, OH
Hope Restoration & General Contracting
Columbus Design-Build, Kitchen & Bath Remodeling, Historic Renovations
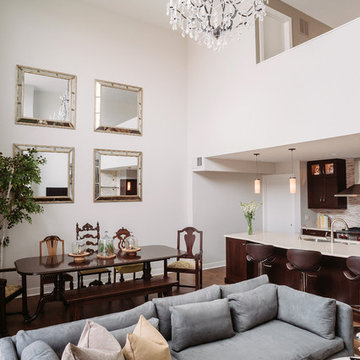
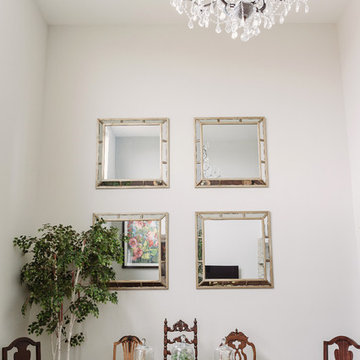 Kara O'Connor Interiors, LLC
Two Birds Photography
Inspiration for a contemporary dining room remodel in Other
Inspiration for a contemporary dining room remodel in Other
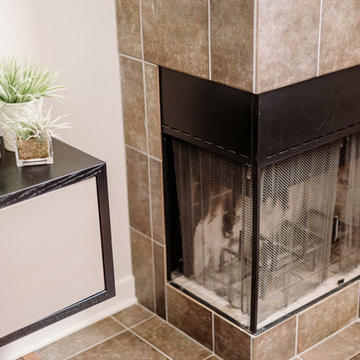 Kara O'Connor Interiors, LLC
Two Birds Photography
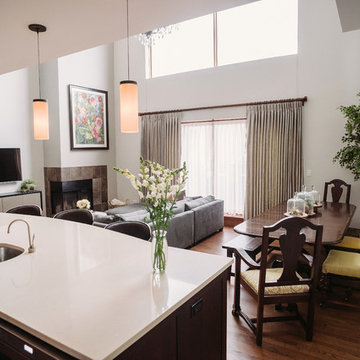
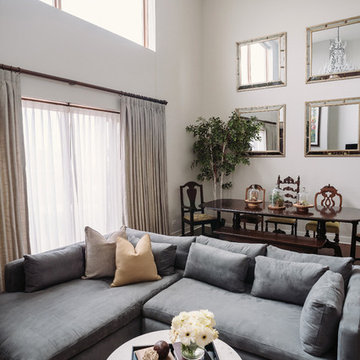
Living room - mid-sized contemporary living room idea in Other
Living room - mid-sized contemporary living room idea in Other
 Kara O'Connor Interiors, LLC
Two Birds Photography
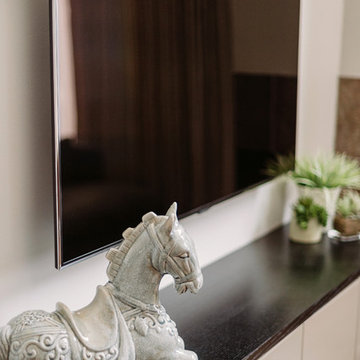
Example of a mid-sized trendy living room design in Other
Example of a mid-sized trendy living room design in Other


 Kara O'Connor Interiors, LLC
Two Birds Photography
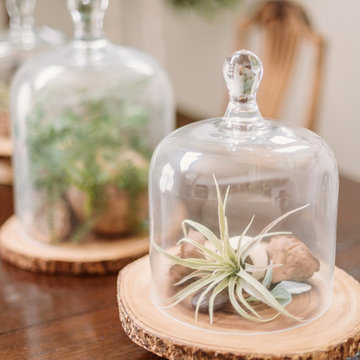
Living room - mid-sized contemporary living room idea in Other
Living room - mid-sized contemporary living room idea in Other
 Kara O'Connor Interiors, LLC
Two Birds Photography
Inspiration for a contemporary dining room remodel in Other
Inspiration for a contemporary dining room remodel in Other
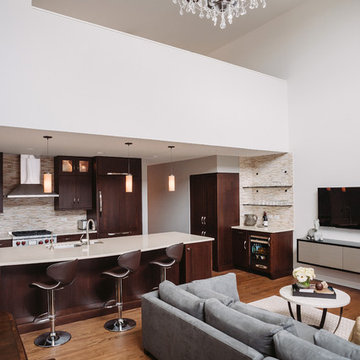 Kara O'Connor Interiors, LLC
Two Birds Photography
Home design - contemporary home design idea in Other
Home design - contemporary home design idea in Other
131