
Search results for "Small round table" in Home Design Ideas
 Elizabeth Harlow
Dan Milstein http://www.milsteinphoto.com
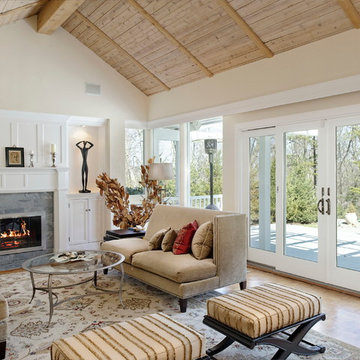
Elegant medium tone wood floor living room photo in New York with beige walls, a standard fireplace and a stone fireplace
Elegant medium tone wood floor living room photo in New York with beige walls, a standard fireplace and a stone fireplace
 Valentini Kids Furniture Brooklyn NY
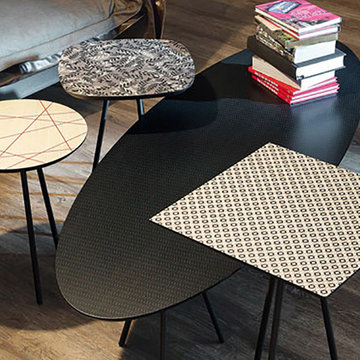
Modern Italian End / Coffee Table Kaos by Cattelan Italia
Made in Italy
The Kaos by Cattelan Italia is a collection of ultra modern italian occasional tables. The Kaos line includes six different end / side tables and two coffee tables. The end tables are available in three top shapes: round, square and square with rounded edges. The coffee tables feature an oval top shape. The tops of all the tables are made of maple wood with printed geometric pattern. All the tables feature different top printed finishes. The base of the tables is made of steel available in either white or graphite lacquered finish.
Features:
Designed by Alessio Bassan
End table with round, square or rounded square top shape
Coffee table with an oval shaped top
Top in maple wood with printed geometric pattern
Steel base in white or graphite lacquered finish
Six end table and two coffee table versions
End tables are available in three heights: H17", H19", H22"
The starting price is for the Kaos End Table.
Dimensions:
Round End Table: D14" x H17"/19"/22"
Square End Table: W16" x D16" x H17"/19"/22"
Square (rounded edges): W14" x D14" x H17"/19"/22"
Oval Coffee Table: W59" x D22" x H15"
Find the right local pro for your project

 Kara O'Connor Interiors, LLC
Two Birds Photography
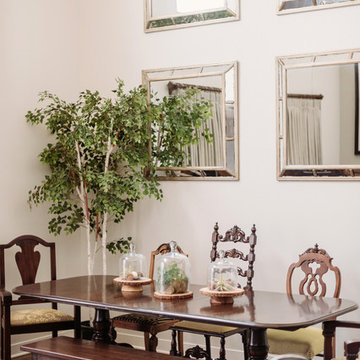
Inspiration for a contemporary dining room remodel in Other
Inspiration for a contemporary dining room remodel in Other
 Kara O'Connor Interiors, LLC
Two Birds Photography
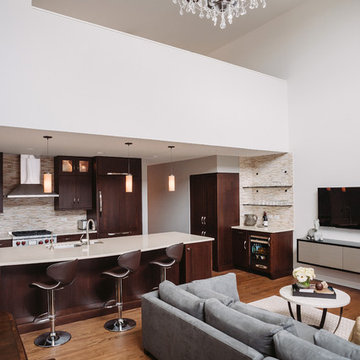
Home design - contemporary home design idea in Other
Home design - contemporary home design idea in Other
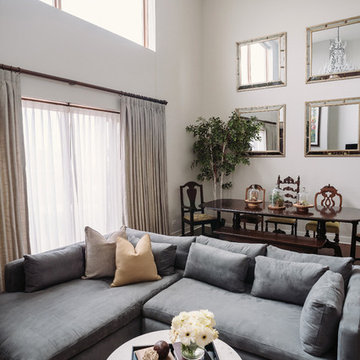 Kara O'Connor Interiors, LLC
Two Birds Photography
Example of a mid-sized trendy living room design in Other
Example of a mid-sized trendy living room design in Other
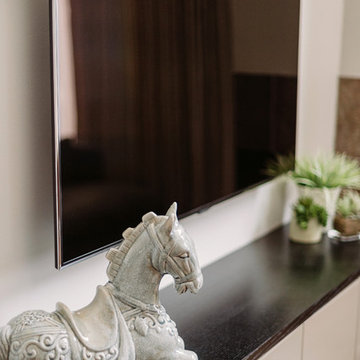 Kara O'Connor Interiors, LLC
Two Birds Photography
Living room - mid-sized contemporary living room idea in Other
Living room - mid-sized contemporary living room idea in Other

Sponsored
Columbus, OH

Wannemacher Interiors
Customized Award-Winning Interior Design Solutions in Franklin Cnty OH
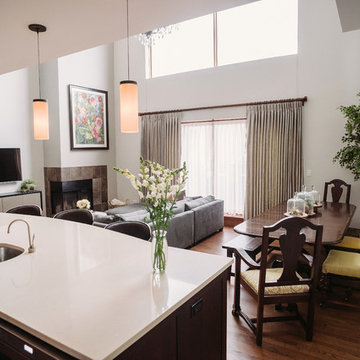
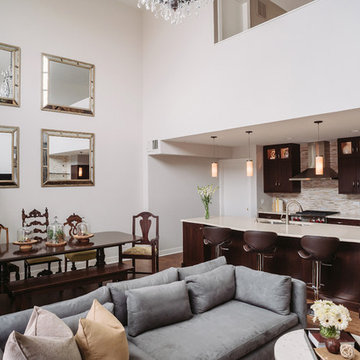 Kara O'Connor Interiors, LLC
Two Birds Photography
Inspiration for a contemporary home design remodel in Other
Inspiration for a contemporary home design remodel in Other
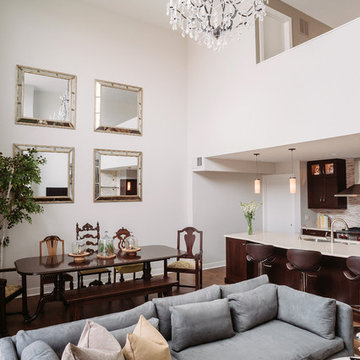
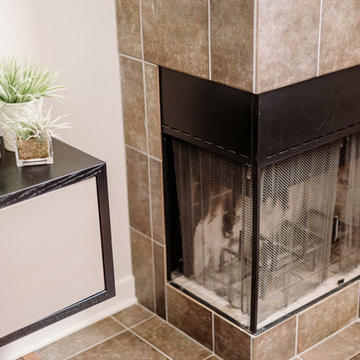 Kara O'Connor Interiors, LLC
Two Birds Photography
Living room - mid-sized contemporary living room idea in Other
Living room - mid-sized contemporary living room idea in Other
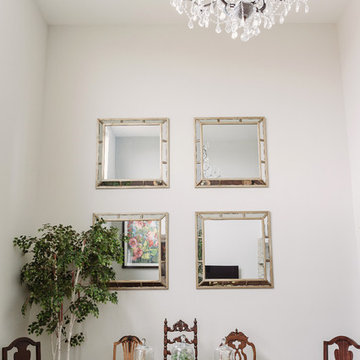 Kara O'Connor Interiors, LLC
Two Birds Photography
Inspiration for a contemporary dining room remodel in Other
Inspiration for a contemporary dining room remodel in Other

 Life Well Lived
Mid-sized trendy formal and open concept light wood floor living room photo in New York with green walls

Sponsored
Sunbury, OH

J.Holderby - Renovations
Franklin County's Leading General Contractors - 2X Best of Houzz!

 Pool Environments, Inc.
Originally designed by one of the most notable landscape architects in town, this once impressive project had faltered in recent years. The pool and spa still functioned well, and the client wanted to keep it intact. In addition, they wanted to keep as much of the existing landscaping as possible. The surrounding decks, walls, and steps were fair game. At first glance, one might think that our changes were simple material changes. Upon closer inspection, however, one can see the subtle, yet transformative changes that come together to update this classic pool in a tasteful, timeless manner, and improve the flow and usability of the deck areas, while softening the feel of the massive hardscape.
The subtle changes begin as soon as you walk out the back door of the house. The existing decking had a lot of what we call “tweeners”; areas that are overly generous walkways, yet not large enough to house furniture. The awkwardly small bluestone patio was expanded to accommodate a generous seating area, by pushing the step-down closer to the pool. Our talented stone mason carefully married the new bluestone into the existing, resulting in an imperceptible difference between the two. As you descend the new bluestone steps to the pool level, your bare feet will be thankful for the new smooth-finished limestone colored concrete, with a hand cut pattern carefully etched into its surface. The old red brick decking was so hot that the owners could not walk around the pool in bare feet. The brick coping was also replaced with an eased edge Pennsylvania Premier Stone which matches the new step treads throughout the project. Between the house and the pool, a large raised planter was reconfigured, giving additional space to the pool deck for a shaded lounge chair area.
Across the pool, a bank of rather tall painted brick retaining walls were cut down, shortened, and moved. This lessened the visual impact of the walls, which were rather overwhelming in the space, as well as opening up a new seating area, nestled under the arms of the massive pecan at the back of the property. Rather than continuing solid decking around the entire pool, the area near these walls has been transformed to large stone stepper pads set in a sea of beautiful St. Augustine lawn. This creates a visually softened area that is still suited to setting tables and chairs when the guest list calls for additional seating.
The spa area is quite possibly the most dramatic change on this project. Yet more raised planter walls divided this area into awkward spaces, unsuited to proper furniture placement. The planters were removed, new stone decks, once again expertly married into the existing, opening the area to house a large dining table and new built in bbq area. The spa itself was re-imagined with the bluestone coping, and painted brick veneer. The most impressive addition though is the new handmade glazed tiles that surround the existing cast stone water feature. This water feature was almost unnoticeable against the painted brick wall, but now the dramatic arch and pop of color draw the eye to this quaint little corner of the property.
 Modern Rustic Homes
Tom Harper

Example of a mountain style deck design in Atlanta with a fire pit and a roof extension
Example of a mountain style deck design in Atlanta with a fire pit and a roof extension

 Hudson Place Realty
Property Marketed by Hudson Place Realty - Style meets substance in this circa 1875 townhouse. Completely renovated & restored in a contemporary, yet warm & welcoming style, 295 Pavonia Avenue is the ultimate home for the 21st century urban family. Set on a 25’ wide lot, this Hamilton Park home offers an ideal open floor plan, 5 bedrooms, 3.5 baths and a private outdoor oasis.
With 3,600 sq. ft. of living space, the owner’s triplex showcases a unique formal dining rotunda, living room with exposed brick and built in entertainment center, powder room and office nook. The upper bedroom floors feature a master suite separate sitting area, large walk-in closet with custom built-ins, a dream bath with an over-sized soaking tub, double vanity, separate shower and water closet. The top floor is its own private retreat complete with bedroom, full bath & large sitting room.
Tailor-made for the cooking enthusiast, the chef’s kitchen features a top notch appliance package with 48” Viking refrigerator, Kuppersbusch induction cooktop, built-in double wall oven and Bosch dishwasher, Dacor espresso maker, Viking wine refrigerator, Italian Zebra marble counters and walk-in pantry. A breakfast nook leads out to the large deck and yard for seamless indoor/outdoor entertaining.
Other building features include; a handsome façade with distinctive mansard roof, hardwood floors, Lutron lighting, home automation/sound system, 2 zone CAC, 3 zone radiant heat & tremendous storage, A garden level office and large one bedroom apartment with private entrances, round out this spectacular home.
 Elms Interior Design
Photography by Michael J. Lee

Wine cellar - mid-sized transitional wine cellar idea in Boston
Wine cellar - mid-sized transitional wine cellar idea in Boston

Sponsored
Sunbury, OH
J.Holderby - Renovations
Franklin County's Leading General Contractors - 2X Best of Houzz!
 Idea Space Architecture + Design
Photography by Anna Herbst
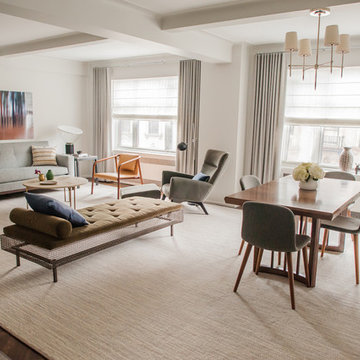
Inspiration for a mid-sized transitional dark wood floor and brown floor great room remodel in New York with gray walls and no fireplace
Inspiration for a mid-sized transitional dark wood floor and brown floor great room remodel in New York with gray walls and no fireplace
 Plain & Posh
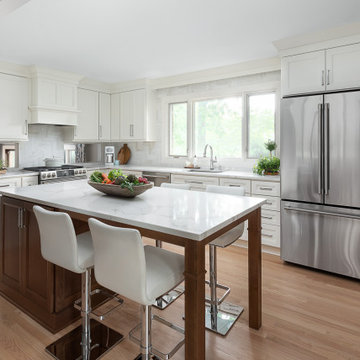
This young family needed to be able to open up their home to allow for the way they live. I removed the wall between the kitchen and dining area in order to create an open floor plan. Small cutouts were also made on each side of the range wall to allow the cook to interact with the family room in the lower level of the home. The space used to be a small kitchen area with eat in space. By removing the eating area and building in a large island table, I was able to almost double the cabinet storage. The sink was relocated to under a new centered window. A large step in pantry was also able to be added for more storage.
 HANÁK NÁBYTEK
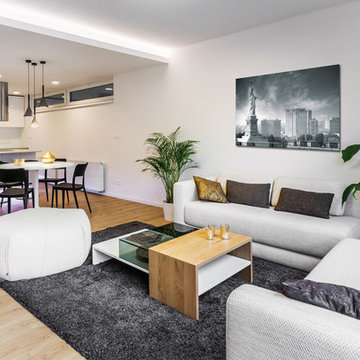
Example of a mid-sized trendy open concept plywood floor and brown floor living room design in Other with no fireplace and white walls
132