
Search results for "Small round table" in Home Design Ideas
 Convenience Concepts
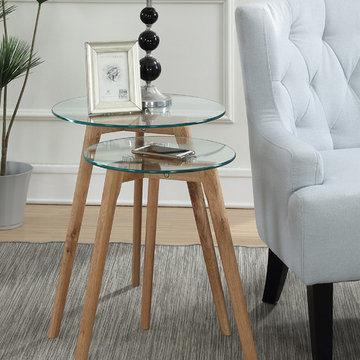
Inspired by the classic Mid-Century style, the Clearview Nesting Round End Tables offers a modern take that will be the perfect addition to any room in your home. Featuring straight tapered midcentury modern legs made of solid wood in a beautiful woodgrain finish with a tempered glass table top and stainless steel hardware, this set will meet all your expectation in style and stability. Best of all, this nesting set doubles the amount of surface space, offering plenty of versatility in its use. Look for other pieces from the Clearview Collection by Convenience Concepts sold separately.

 Gary Keith Jackson Design Inc.
Bruce Glass Photography
Game room - mediterranean game room idea in Houston
Game room - mediterranean game room idea in Houston

 Milgard Windows & Doors
The Kiguchi family moved into their Austin, Texas home in 1994. Built in the 1980’s as part of a neighborhood development, they happily raised their family here but longed for something more contemporary. Once they became empty nesters, they decided it was time for a major remodel. After spending many years visiting Austin AIA Home Tours that highlight contemporary residential architecture, they had a lot of ideas and in 2013 were ready to interview architects and get their renovation underway.
The project turned into a major remodel due to an unstable foundation. Architects Ben Arbib and Ed Hughey, of Arbib Hughey Design were hired to solve the structural issue and look for inspiration in the bones of the house, which sat on top of a hillside and was surrounded by great views.
Unfortunately, with the old floor plan, the beautiful views were hidden by small windows that were poorly placed. In order to bring more natural light into the house the window sizes and configurations had to be addressed, all while keeping in mind the homeowners desire for a modern look and feel.
To achieve a more contemporary and sophisticated front of house, a new entry was designed that included removing a two-story bay window and porch. The entrance of the home also became more integrated with the landscape creating a template for new foliage to be planted. Older exterior materials were updated to incorporate a more muted palette of colors with a metal roof, dark grey siding in the back and white stucco in the front. Deep eaves were added over many of the new large windows for clean lines and sun protection.
“Inside it was about opening up the floor plan, expanding the views throughout the house, and updating the material palette to get a modern look that was also warm and inviting,” said Ben from Arbib Hughey Design. “Prior to the remodel, the house had the typical separation of rooms. We removed the walls between them and changed all of the windows to Milgard Thermally Improved Aluminum to connect the inside with the outside. No matter where you are you get nice views and natural light.”
The architects wanted to create some drama, which they accomplished with the window placement and opening up the interior floor plan to an open concept approach. Cabinetry was used to help delineate intimate spaces. To add warmth to an all-white living room, white-washed oak wood floors were installed and pine planks were used around the fireplace. The large windows served as artwork bringing the color of nature into the space.
An octagon shaped, elevated dining room, (named “the turret”), had a big impact on the design of the house. They architects rounded the corners and added larger window openings overlooking a new sunken garden. The great room was also softened by rounding out the corners and that circular theme continued throughout the house, being picked up in skylight wells and kitchen cabinetry. A staircase leading to a catwalk was added and the result was a two-story window wall that flooded the home with natural light.
When asked why Milgard® Thermally Improved Aluminum windows were selected, the architectural team listed many reasons:
1) Aesthetics: “We liked the slim profiles and narrow sightlines. The window frames never get in the way of the view and that was important to us. They also have a very contemporary look that went well with our design.”
2) Options: “We liked that we could get large sliding doors that matched the windows, giving us a very cohesive look and feel throughout the project.”
3) Cost Effective: “Milgard windows are affordable. You get a good product at a good price.”
4) Custom Sizes: “Milgard windows are customizable, which allowed us to get the right window for each location.”
Ready to take on your own traditional to modern home remodeling project? Arbib Hughey Design advises, “Work with a good architect. That means picking a team that is creative, communicative, listens well and is responsive. We think it’s important for an architect to listen to their clients and give them something they want, not something the architect thinks they should have. At the same time you want an architect who is willing and able to think outside the box and offer up design options that you may not have considered. Design is about a lot of back and forth, trying out ideas, getting feedback and trying again.”
The home was completely transformed into a unique, contemporary house perfectly integrated with its site. Internally the home has a natural flow for the occupants and externally it is integrated with the surroundings taking advantage of great natural light. As a side note, it was highly praised as part of the Austin AIA homes tour.
Find the right local pro for your project
 Denise Whitley

Interior Concepts - Tuscany Style Kitchen / Family Room Project. With a family of four and many guest, our goal was to obtain as much seating by the kitchen bay window so we incorporated a round table with six upholstered chairs. The round area rug complements the table and space. Custom window treatments complement the warm color scheme on the upholstery and area rug. Tuscany shaded pendant detail and finish complements the iron detail on the round glass table top.
 HAUS | Architecture For Modern Lifestyles
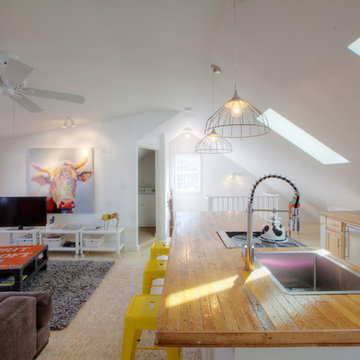
Carriage House Loft provides a cozy guest retreat in this revitalized 1920's Bungalow - Interior Architecture: HAUS | Architecture + BRUSFO - Construction Managment: WERK | Build - Photo: HAUS | Architecture
 Dickey Design
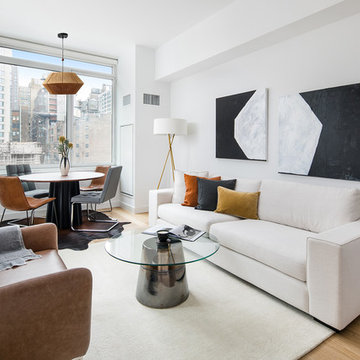
Living room - contemporary medium tone wood floor and brown floor living room idea in New York with white walls
 Turan Designs, Inc.

Huge Rustic Contemporary Kitchen
Inspiration for a huge transitional u-shaped porcelain tile and beige floor eat-in kitchen remodel in Atlanta with a farmhouse sink, shaker cabinets, white cabinets, quartz countertops, beige backsplash, glass tile backsplash, stainless steel appliances, an island and white countertops
Inspiration for a huge transitional u-shaped porcelain tile and beige floor eat-in kitchen remodel in Atlanta with a farmhouse sink, shaker cabinets, white cabinets, quartz countertops, beige backsplash, glass tile backsplash, stainless steel appliances, an island and white countertops

Sponsored
Sunbury, OH

J.Holderby - Renovations
Franklin County's Leading General Contractors - 2X Best of Houzz!

 threshold interiors
Location: Spring Lake, NJ, US
Our design goal for this renovation and addition was to present a modern interpretation of Colonial Plantation Style. This home features dark wood floors, wood paneling and a light soothing color scheme. The Dining Room features classic silk De Gournay Wallpaper which further fuses the indoor and outdoor seamlessness of the home. The amazing tile installations permeate the decor with color, texture and pattern. The shaker-style kitchen is refreshed by using black cabinetry, a custom stainless hood and La Cornue Range. We enjoyed adding vintage finds throughout - a farm table for the Kitchen, Bergere chairs in the Entry, and a Victorian Flower mirror in the Powder Room. threshold interiors ensures that your beach retreat is elegant, transitional and most importantly comfortable and relaxing!
Photographed by: Michael Partenio

 Paul N. Brow, Architect, LLC
View of a custom designed fire-table with a polished concrete top & a steel trestle base. The outdoor cooking space beyond is also custom designed & fabricated of raw steel & reclaimed wood. The venthood has a motorized awning door concealing a large outdoor television.
 Meritage Homes

Bedroom - transitional carpeted bedroom idea in Phoenix with gray walls and no fireplace
 Rae Muranski
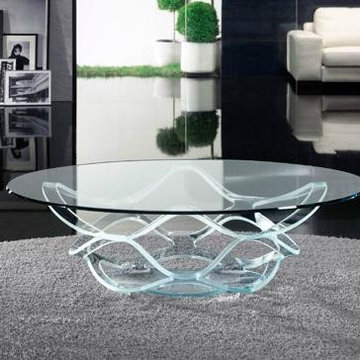
 Coffee table with curved glass base 15 mm thick. Available in extra clear transparent , frosted or black glass. Glass top 12 mm thick with 45 degree bevel. - For more information, please call IQMatics 847.885.3600
 RR Redesign
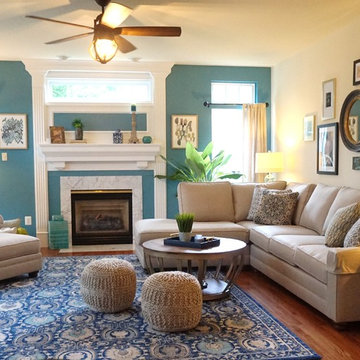
This Transitional family room was designed for a busy family with lots of kids visiting. The new King Hickory sectional and extra large chair adds plenty of seating. Wood round coffee table has wheels for easy moving. Removing the cornices and adding soft linen panels add a very affordable update to the windows. New tall sea foam table lamps add a pretty accent for the cornices. The area rug was affordable and adds pattern to the space. We recommended painting the fireplace a semi gloss ultra white and accent wall a beautiful teal blue. That is one of my clients favorite design picks. This room welcomes visitors for years to come.
 AntiquePurveyor
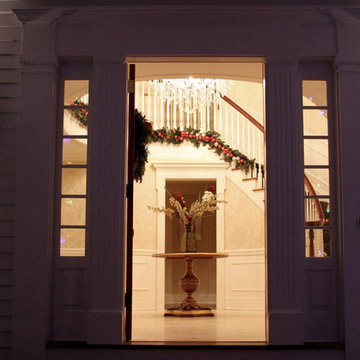
Real gold leaf accented round mahogany banded mappa pedestal table in our customer's home. (NSI 146)
Mid-sized elegant marble floor entryway photo in Bridgeport with beige walls
Mid-sized elegant marble floor entryway photo in Bridgeport with beige walls

Sponsored
Sunbury, OH
J.Holderby - Renovations
Franklin County's Leading General Contractors - 2X Best of Houzz!
 Kelly Nelson Designs
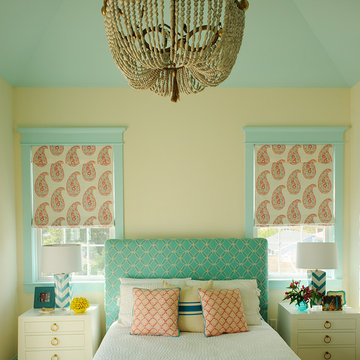
Inspiration for a coastal bedroom remodel in Philadelphia with multicolored walls
 Habitat Architecture

View of the family room from the Bar and Rec room
Family room - rustic family room idea in Minneapolis with gray walls
Family room - rustic family room idea in Minneapolis with gray walls
 Arrigoni Woods, Inc.
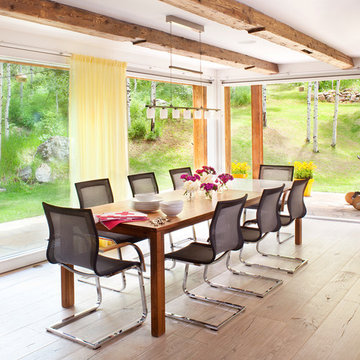
Hand-hewn Bavarian oak wide-plank floors and reclaimed wood exposed beams in the ceiling add a hint of rustic charm to this modern luxury home. // Photographed for Mountain Living Magazine by Gibeon Photography

Family room - mid-sized transitional carpeted family room idea in San Francisco with orange walls, no fireplace and no tv

Sponsored
Columbus, OH

Wannemacher Interiors
Customized Award-Winning Interior Design Solutions in Franklin Cnty OH
 David Small Designs
Jason Hartog Photography
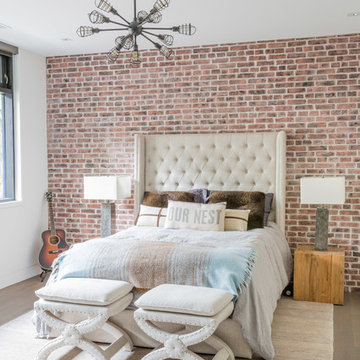
Large urban guest light wood floor bedroom photo in Toronto with white walls
Large urban guest light wood floor bedroom photo in Toronto with white walls

 Stephanie Gamble Interiors
Krista Jones Photography
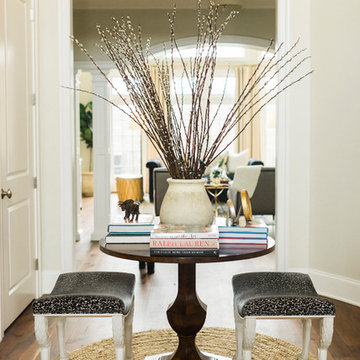
Foyer - mid-sized transitional foyer idea in Baltimore with white walls
Foyer - mid-sized transitional foyer idea in Baltimore with white walls
134