
Search results for "Small round table" in Home Design Ideas
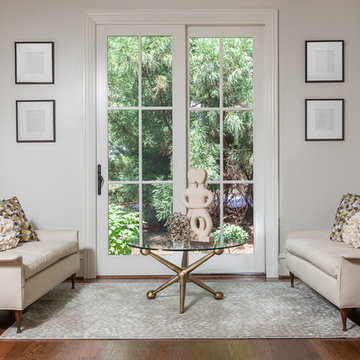
 Details Interiors, LLC
Galie Photography
Inspiration for a mid-sized transitional formal and enclosed dark wood floor and brown floor living room remodel in Raleigh with beige walls, no fireplace and no tv
Inspiration for a mid-sized transitional formal and enclosed dark wood floor and brown floor living room remodel in Raleigh with beige walls, no fireplace and no tv

 Asher Slaunwhite + Partners
Asher Associates Architects;
D.L. Miner, Builders;
Summer House Design, Interiors;
Euro Line Designe (Kitchen);
John Dimaio, Photography
Example of a large beach style open concept dark wood floor living room design in Philadelphia with gray walls and a standard fireplace
Example of a large beach style open concept dark wood floor living room design in Philadelphia with gray walls and a standard fireplace

Find the right local pro for your project
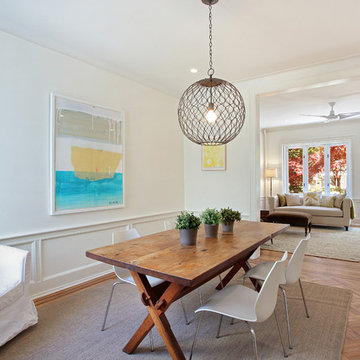
Inspiration for a mid-sized contemporary medium tone wood floor enclosed dining room remodel in New York with white walls
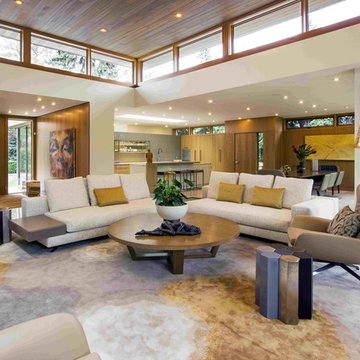
 Rusch Design Build
Arete (Tula) Edmunds - ArtLine Photography
Inspiration for a large contemporary formal and open concept gray floor living room remodel in Calgary with beige walls
Inspiration for a large contemporary formal and open concept gray floor living room remodel in Calgary with beige walls

 Thyme & Place Design LLC
When my client had to move from her company office to work at home, she set up in the dining room. Despite her best efforts, this was not the long-term solution she was looking for. My client realized she needed a dedicated space not on the main floor of the home. On one hand, having your office space right next to the kitchen is handy. On the other hand, it made separating work and home life was not that easy.
The house was a ranch. In essence, the basement would run entire length of the home. As we came down the steps, we entered a time capsule. The house was built in the 1950’s. The walls were covered with original knotty pine paneling. There was a wood burning fireplace and considering this was a basement, high ceilings. In addition, there was everything her family could not store at their own homes. As we wound though the space, I though “wow this has potential”, Eventually, after walking through the laundry room we came to a small nicely lit room. This would be the office.
My client looked at me and asked what I thought. Undoubtedly, I said, this can be a great workspace, but do you really want to walk through this basement and laundry to get here? Without reservation, my client said where do we start?
Once the design was in place, we started the renovation. The knotty pine paneling had to go. Specifically, to add some insulation and control the dampness and humidity. The laundry room wall was relocated to create a hallway to the office.
At the far end of the room, we designated a workout zone. Weights, mats, exercise bike and television are at the ready for morning or afternoon workouts. The space can be concealed by a folding screen for party time. Doors to an old closet under the stairs were relocated to the workout area for hidden storage. Now we had nice wall for a beautiful console and mirror for storage and serving during parties.
In order to add architectural details, we covered the old ugly support columns with simple recessed millwork panels. This detail created a visual division between the bar area and the seating area in front of the fireplace. The old red brick on the fireplace surround was replaced with stack stone. A mantle was made from reclaimed wood. Additional reclaimed wood floating shelves left and right of the fireplace provides decorative display while maintaining a rustic element balancing the copper end table and leather swivel rocker.
We found an amazing rug which tied all of the colors together further defining the gathering space. Russet and burnt orange became the accent color unifying each space. With a bit of whimsy, a rather unusual light fixture which looks like roots from a tree growing through the ceiling is a conversation piece.
The office space is quite and removed from the main part of the basement. There is a desk large enough for multiple screens, a small bookcase holding office supplies and a comfortable chair for conference calls. Because working from home requires many online meetings, we added a shiplap wall painted in Hale Navy to contrast with the orange fabric on the chair. We finished the décor with a painting from my client’s father. This is the background online visitors will see.
The last and best part of the renovation is the beautiful bar. My client is an avid collector of wine. She already had the EuroCave refrigerator, so I incorporated it into the design. The cabinets are painted Temptation Grey from Benjamin Moore. The counter tops are my favorite hard working quartzite Brown Fantasy. The backsplash is a combination of rustic wood and old tin ceiling like porcelain tiles. Together with the textures of the reclaimed wood and hide poofs balanced against the smooth finish of the cabinets, we created a comfortable luxury for relaxing.
There is ample storage for bottles, cans, glasses, and anything else you can think of for a great party. In addition to the wine storage, we incorporated a beverage refrigerator, an ice maker, and a sink. Floating shelves with integrated lighting illuminate the back bar. The raised height of the front bar provides the perfect wine tasting and paring spot. I especially love the pendant lights which look like wine glasses.
Finally, I selected carpet for the stairs and office. It is perfect for noise reduction. Meanwhile for the overall flooring, I specifically selected a high-performance vinyl plank floor. We often use this product as it is perfect to install on a concrete floor. It is soft to walk on, easy to clean and does not reduce the overall height of the space.
 Studio Hus

Great room - small contemporary dark wood floor and brown floor great room idea in New York with white walls and no fireplace

Sponsored
Sunbury, OH

J.Holderby - Renovations
Franklin County's Leading General Contractors - 2X Best of Houzz!

 Pennsylvania Landscape & Nursery Association
u2014 ALE: Wayne Rain Garden
Pennsylvania Landscape & Nursery Association
u2014 ALE: Wayne Rain Garden
Terren Landscapes http://www.terrenlandscapes.com
2014 PLNA Awards for Landscape Excellence winner
Category: Residential Up to $15,000
Award Level: Gold
Project Description:
Our company was contracted by the client to provide a creative solution to an ongoing drainage problem. Their property is located within 30 feet of a local stream that collects storm water from the surrounding area. The nearby stream and high water table caused the lawn area at the side of their home to flood and to remain waterlogged for a few days after each storm. The client not only had difficulty growing plants in the existing conditions, but also had a problem with mosquitoes due to standing water.
Our goal was to design a self-contained, naturalistic rain garden that slowed storm water runoff, allowed for percolation, and promoted infiltration while permitting excess clean water to enter the nearby stream with diminished force. As designed, the rain garden allows the earth to slowly and more naturally
absorb excess storm water while filtering out toxins such as excess nitrogen and phosphorous which are frequently found in the landscape, therefore reducing the contaminants entering the stream.
A percolation test was conducted with criteria of absorbing a one-inch rainstorm within four hours without overflow. The one-inch storm calculation included an existing downspout from the home, which would be piped into the rain garden to reduce roof runoff. The first test failed due to a deep layer of high clay-content soil. Excavation continued until a layer of sandy loam was reached, the percolation test was repeated, and a successful test result was achieved. Next, the entire rain garden basin was excavated to the sandy loam layer and the soil amended with compost and sand to create a highly porous planting media.
Geotextile fabric was placed to help reduce migration of the surface stone into the soil and allow for minimal maintenance. Gravel, river stone and small boulders were carefully placed to achieve the look of a natural streambed.
A palette of mostly native plants with a few non-invasive ornamentals were chosen for their ability to survive in extreme conditions ranging from floods to drought and were placed according to their specific preferences.
Wetland plants were chosen for the lowest portion of the rain garden as that area remains saturated for longer periods of time, with a Chionanthus virginicus as a focal point surrounded by irises and ferns at the lowest depth.
Plants tolerant of drier conditions were chosen for the upper edges of the garden. The beautiful colors of Monarda, Ligularia, Eupatorium, Solidago, Chelone, and Rudbeckia were scattered within the upper edge, while movement and softness were incorporated by use of the graceful Nassella that lines the border. Finally, winter interest was provided with a backdrop of Cornus sericea.
As built, this small rain garden creates tremendous impact by decreasing the amount of storm water runoff not only on our client's property, but also in the neighboring stream. It serves as a means of slowing the water and providing an area for infiltration back into the earth. The plants provide a habitat for birds, butterflies, and insects, working in harmony with nature and providing beautiful visual interest year-round.
Photo Credit:
Lisa C. Falls
 Simply Elegant Interiors
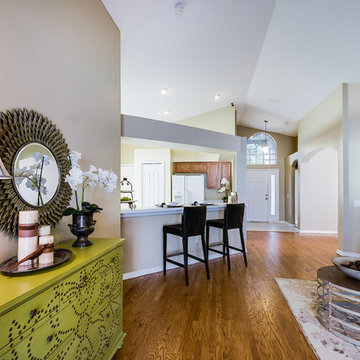
This family room has three traffic patterns which disrupts furniture placement. One walk way leads to the master bedroom, one leads to the children's bedroom, and the other leads to the patio. Due to the shape and size of the room, it was necessary to place the sofa against the largest wall. That left only one small wall. A large entertainment center would have overwhelmed the space, so we used a decorative chest with storage.
The round coffee table and round wall mirror help soften the abundance of rectangular shapes in the home.
Simply Elegant Interiors, Tampa.
 Couture Interior Stylist

Cute compact living room. This living room in a very small rental apartment had bland marmoleum flooring and an very small foot print. We brought in a silky rug to complement the wall colour and a lux blue velvet love seat to warm up the space.
We hacked an Ikea buffet by adding a stained wood top to add a complementary wood to the coffee table. We choose a round coffee table on wheels to keep the flow of the room easy and to accomodate different configurations of the room.
Two comfy side chairs bring more seating and a nesting table between adds extra table space if needed for entertaining.
We finished off this room with pops of colour in the accessories, lux pillows and whimsical bird-on-a-wire curtains!
 Silver Leaf Interiors
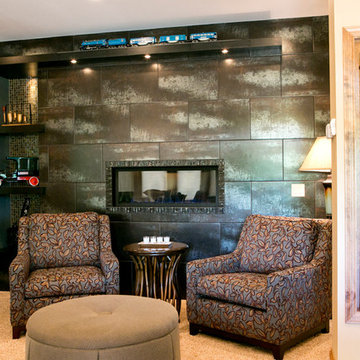
Example of a transitional carpeted and beige floor living room design in Milwaukee with blue walls
 Seattle Staged to Sell and Design LLC
HD Estates
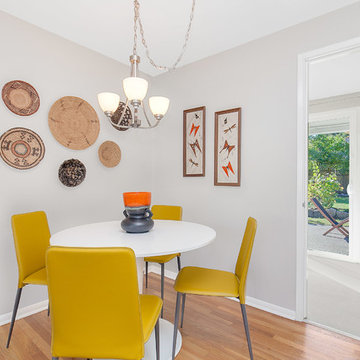
Enclosed dining room - transitional enclosed dining room idea in Seattle with no fireplace
Enclosed dining room - transitional enclosed dining room idea in Seattle with no fireplace

 ODS Architecture
The new vaulted and high ceiling living room has large aluminum framed windows of the San Francisco bay with see-through glass railings. Owner-sourced artwork, live edge wood and acrylic coffee table, Eames chair and grand piano complete the space.

Sponsored
Sunbury, OH
J.Holderby - Renovations
Franklin County's Leading General Contractors - 2X Best of Houzz!
 Erika Bonnell Interiors
Styled by Charlotte Safavi, Photography by Robert Radifera
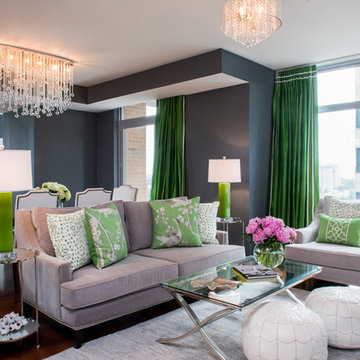
Example of a transitional open concept medium tone wood floor living room design in DC Metro with gray walls and no fireplace
Example of a transitional open concept medium tone wood floor living room design in DC Metro with gray walls and no fireplace
 Brandon Vogts
Brandon Vogts

Inspiration for a timeless formal dark wood floor living room remodel in Los Angeles with white walls, a standard fireplace and no tv
Inspiration for a timeless formal dark wood floor living room remodel in Los Angeles with white walls, a standard fireplace and no tv
 Gambrick

Dining room. White coffered ceilings with white wainscoting and trim, medium brown wood flooring with gray walls. Crystal chandelier with custom black cabinets, black chairs with a round dark brown table.
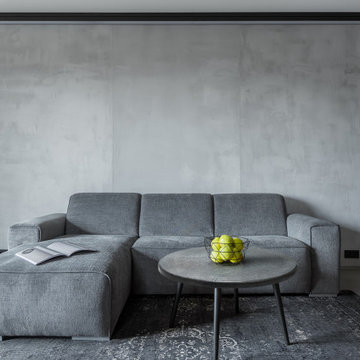
 Premier Copper Products
Our zinc tabletops are the definition of versatility. Whether your design style leans more towards sleek and modern or you prefer the elegance of old-world charm, this tabletop suits any style. From a centerpiece dining room table to a quaint accent table to put next to your sofa, our zinc tabletops are the perfect complement for any space.

Sponsored
Sunbury, OH
J.Holderby - Renovations
Franklin County's Leading General Contractors - 2X Best of Houzz!
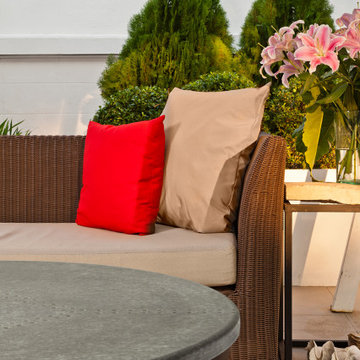 Premier Copper Products
Our zinc tabletops are the definition of versatility. Whether your design style leans more towards sleek and modern or you prefer the elegance of old-world charm, this tabletop suits any style. From a centerpiece dining room table to a quaint accent table to put next to your sofa, our zinc tabletops are the perfect complement for any space.
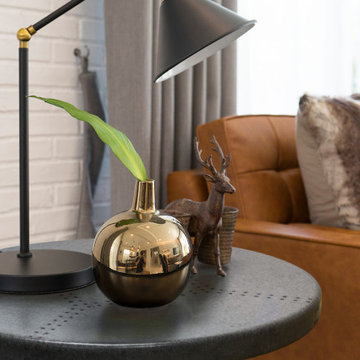 Premier Copper Products
Our zinc tabletops are the definition of versatility. Whether your design style leans more towards sleek and modern or you prefer the elegance of old-world charm, this tabletop suits any style. From a centerpiece dining room table to a quaint accent table to put next to your sofa, our zinc tabletops are the perfect complement for any space.
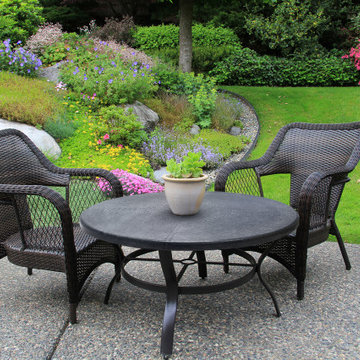 Premier Copper Products
Our zinc tabletops are the definition of versatility. Whether your design style leans more towards sleek and modern or you prefer the elegance of old-world charm, this tabletop suits any style. From a centerpiece dining room table to a quaint accent table to put next to your sofa, our zinc tabletops are the perfect complement for any space.
129