
Search results for "Small round table" in Home Design Ideas

 Michael Molesky Interior Design
Historic townhouse small enclosed foyer made modern with new marble geometric tile floor, open caged pendant and shagreen console table.
Example of a small transitional marble floor and brown floor entryway design in DC Metro with beige walls and a black front door
Example of a small transitional marble floor and brown floor entryway design in DC Metro with beige walls and a black front door
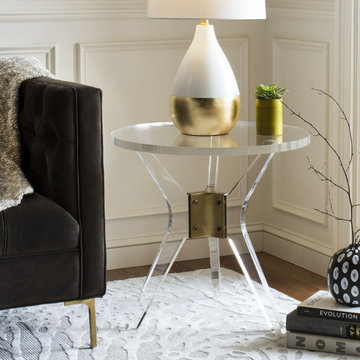
 Clear Home Design
modern clear acrylic lucite leg round side table with brass gold metal detail
Living room - modern living room idea in New York
Living room - modern living room idea in New York

 Milano Granite
Linda Kasian Photography
Example of a trendy medium tone wood floor entryway design in Los Angeles with white walls and a glass front door
Example of a trendy medium tone wood floor entryway design in Los Angeles with white walls and a glass front door
Find the right local pro for your project

 Menendez Architects PC

The square dining table repeats the shape of the square kitchen island and the same chandeliers hover over each of them granting them the same formal treatment.

 Nathan Taylor for Obelisk Home
This 1970’s Ranch was purchased by a young family with active boys and animals. Changes were needed in this home for the family to be comfortable. With a very limited budget, Obelisk Home was challenged to be creative but keep with the clients sensibilities. We painted paneling, painted trim in custom colors, and took the room to a new level. High gloss paint on brick added to a bright open feel. New art, lighting, furniture and accessories were brought in to work with existing furniture that was incorporated from the clients Oklahoma home. Old, dark and full becomes light, airy and cozy.
Photos by Jeremy Mason McGraw
 Cavan Hadley Photography
Cavan Hadley
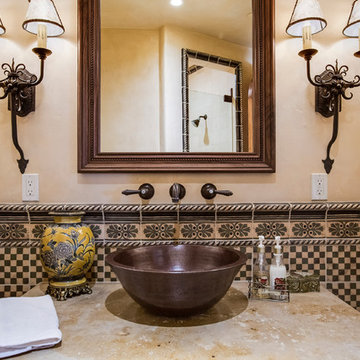
Alcove shower - mid-sized southwestern 3/4 multicolored tile and ceramic tile alcove shower idea in Santa Barbara with a vessel sink, marble countertops and beige walls
Alcove shower - mid-sized southwestern 3/4 multicolored tile and ceramic tile alcove shower idea in Santa Barbara with a vessel sink, marble countertops and beige walls

Sponsored
Delaware, OH

Buckeye Basements, Inc.
Central Ohio's Basement Finishing ExpertsBest Of Houzz '13-'21

 Jennifer Hoey Interior Design
Alpinfoto Photography

Living room - contemporary formal and open concept living room idea in Boise with beige walls and a standard fireplace
Living room - contemporary formal and open concept living room idea in Boise with beige walls and a standard fireplace

 KingWood Craftsmen Ltd.
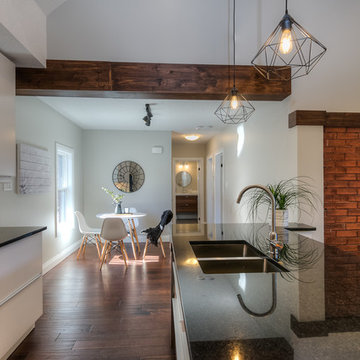
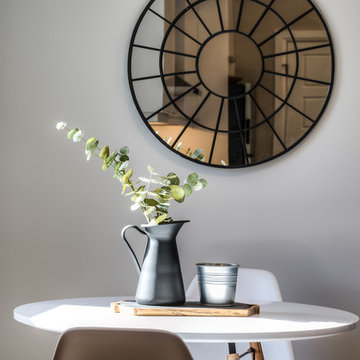
Small medium tone wood floor kitchen/dining room combo photo in Toronto with gray walls
 KingWood Craftsmen Ltd.
Small medium tone wood floor kitchen/dining room combo photo in Toronto with gray walls

Sponsored
Sunbury, OH

J.Holderby - Renovations
Franklin County's Leading General Contractors - 2X Best of Houzz!
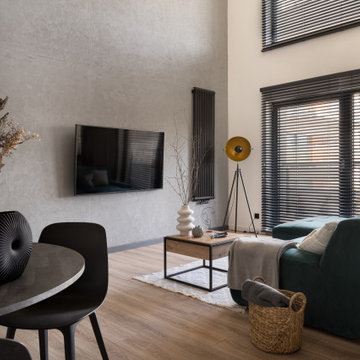
 Ben saroussi Shoval
The image showcases a modern living room with a bright and minimalist design. A teal green sofa with a light throw blanket and white cushions sits near large windows with black blinds, allowing natural light to fill the space. In front of the sofa, a wooden coffee table with a black metal frame holds a white vase with dried branches and a small decorative item. A round table with a dark top and black metal legs is paired with two black chairs, adorned with a vase of dried flowers and a textured black sphere. A modern staircase with wooden steps and black railings is visible on the left, leading to an upper level. A flat-screen television is mounted on the wall, flanked by two vertical radiators. A floor lamp with a large, round gold shade stands near the windows, while a large potted plant adds greenery to the room. A wicker basket with a blanket sits near the sofa, contributing to the clean and contemporary aesthetic of the space, which features light wooden flooring and neutral walls.
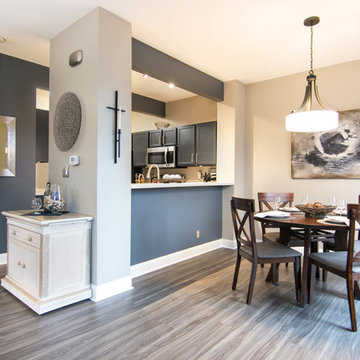
 Deb's Inviting Interiors LLC
The eating area in this condo was small and drab. Updated paint colors with accent wall & coordinating window treatments, wall art added much needed personality. The drum shade light fixture replaced an electric blue ceiling fan. This defined the eating area & the new round table made the best use of a tight space. Replacing the carpet with luxury vinyl plank throughout the open living/dining/kitchen space created an airy feel.
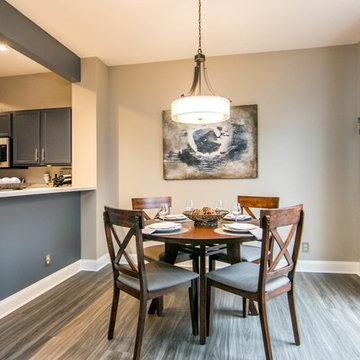 Deb's Inviting Interiors LLC
The eating area in this condo was small and drap. Updated paint colors with accent wall & coordinating window treatmetnts, wall art added much needed personality. The drum shade light fixture replaced an electric blue ceiling fan. This defined the eating area & the new round table made the best use of a tight space. Replacing the carpet with luxury vinyl plank throughout the open living/dining/kitchen space created an airy feel.
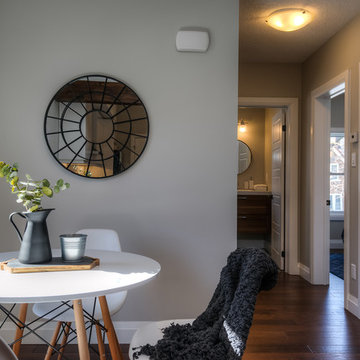 KingWood Craftsmen Ltd.
Example of a small medium tone wood floor kitchen/dining room combo design in Toronto with gray walls

Sponsored
Columbus, OH

Snider & Metcalf Interior Design, LTD
Leading Interior Designers in Columbus, Ohio & Ponte Vedra, Florida
 Maureen Stevens Design
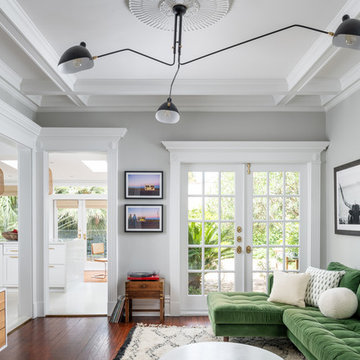
White and grey living room scheme with beautiful wood flooring, Large mantis black chandelier overlooking a green mid century modern sectional with tufting and beni ourain moroccan rug. Mid century entertainment center and small wood accent table. Lots of natural lighting and black and white wall art.
 LAURA MILLER Interior Design
Laurence Taylor, Taylor Architectural Photography

Dining room - transitional dining room idea in Miami with beige walls
Dining room - transitional dining room idea in Miami with beige walls

150