
Search results for "Small round table" in Home Design Ideas
 Valentini Kids Furniture Brooklyn NY
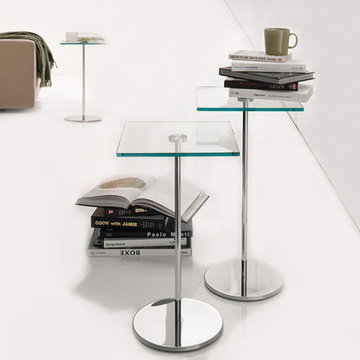
Italian End Table Gliss by Cattelan Italia
Made in Italy
The Gliss by Cattelan Italia is a modern italian end table. The end table features polished stainless steel base and a chromed leg. The top of the end table can be ordered in polished stainless steel as well as in clear or frosted glass. The end table is available in three heights and with either round or square shaped top.
Features:
Designed by Philip Jackson
Round or square shaped table top
Polished stainless steel base with chromed leg
Top in polished stainless steel as well as in clear or frosted glass
Available in three different heights
The starting price is for the Gliss Round End Table H20" with the top in clear glass.
Dimensions:
Available End Table Top Shapes: Square (W12" x D12") or Round (D14")
Available End Table Heights: H20", H22", H24"

 David Heide Design Studio
Architecture & Interior Design: David Heide Design Studio Photo: Susan Gilmore Photography
Enclosed kitchen - traditional u-shaped medium tone wood floor and brown floor enclosed kitchen idea in Minneapolis with an undermount sink, flat-panel cabinets, white cabinets, gray backsplash, stone slab backsplash, stainless steel appliances and an island
Enclosed kitchen - traditional u-shaped medium tone wood floor and brown floor enclosed kitchen idea in Minneapolis with an undermount sink, flat-panel cabinets, white cabinets, gray backsplash, stone slab backsplash, stainless steel appliances and an island
 DISC Interiors
D. Gilbert

Nursery - transitional gender-neutral medium tone wood floor nursery idea in Los Angeles with beige walls
Nursery - transitional gender-neutral medium tone wood floor nursery idea in Los Angeles with beige walls
Find the right local pro for your project
 Palindrome Design, LLC
Photograph © Michael Wilkinson Photography.

Inspiration for a huge timeless enclosed dining room remodel in DC Metro with beige walls and no fireplace
Inspiration for a huge timeless enclosed dining room remodel in DC Metro with beige walls and no fireplace
 Manhattan Renovations

Inspiration for a large contemporary dark wood floor bedroom remodel in New York with white walls

 Lisa Stone Design
John Martinelli Photography
Eat-in kitchen - transitional medium tone wood floor and orange floor eat-in kitchen idea in Philadelphia with gray cabinets and open cabinets
Eat-in kitchen - transitional medium tone wood floor and orange floor eat-in kitchen idea in Philadelphia with gray cabinets and open cabinets

Sponsored
Columbus, OH

Wannemacher Interiors
Customized Award-Winning Interior Design Solutions in Franklin Cnty OH



 DeRosa Builders LLC
Elegant eat-in kitchen photo in New York with glass-front cabinets, white cabinets, marble countertops, white backsplash and subway tile backsplash

 Adrienne DeRosa
Adrienne DeRosa © 2014 Houzz Inc.
Set for an afternoon gathering, the Ciacchis' picnic table is nothing less than effortlessly elegant. Pulling from her inspirations toward southern charm and hospitality, Jennifer combines treasures from her "junking" adventures with vintage Eva Zeisel china to create a mood befitting of the most perfect summer day.
The 12-foot table was hand made from barn siding. Jennifer picked the chairs from a dumpster, later realizing that each one had a name on it. "Because on the back of each one is a name of the person's chair, it makes it fun for parties because everyone gets a new name at dinner!" she says. Woven votives hang overhead, ready to create evening ambiance.
Adrienne DeRosa © 2014 Houzz

 Dallas Design Group, Interiors
Designers: Lisa Barron & Grayson Knight
Photographer: Dan Piassick
Transitional dark wood floor living room photo in Dallas with yellow walls and no fireplace
Transitional dark wood floor living room photo in Dallas with yellow walls and no fireplace

 Lauren Nicole Designs
Example of a beach style open concept carpeted living room design in Charlotte with beige walls and no fireplace

 Lumar Interiors
This in-fill custom home in the heart of Chaplin Crescent Estates belonged to a young couple whose family was growing. They enlisted the help of Lumar Interiors to help make their family room more functional and comfortable. We designed a custom sized table to fit by the window. New upholstered furniture was designed to fit the small space and allow maximum seating.
Project by Richmond Hill interior design firm Lumar Interiors. Also serving Aurora, Newmarket, King City, Markham, Thornhill, Vaughan, York Region, and the Greater Toronto Area.
For more about Lumar Interiors, click here: https://www.lumarinteriors.com/
To learn more about this project, click here: https://www.lumarinteriors.com/portfolio/chaplin-crescent-estates-toronto/


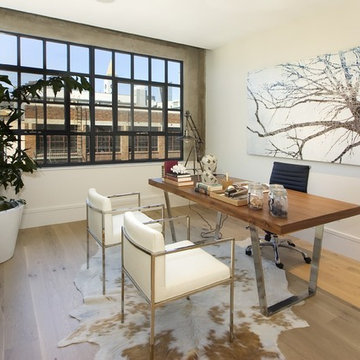
 LDP Architecture
Inspiration for a contemporary freestanding desk home office remodel in San Francisco with white walls
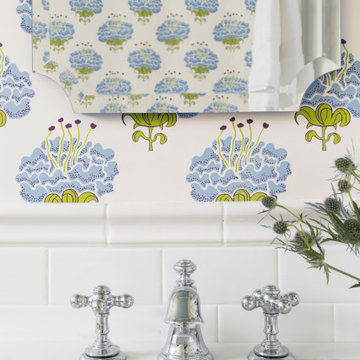
 Bogart Interiors
This small full bathroom got an update with a custom vanity and beautiful wallpaper.
Inspiration for a transitional bathroom remodel in Boston with distressed cabinets, quartz countertops and white countertops
Inspiration for a transitional bathroom remodel in Boston with distressed cabinets, quartz countertops and white countertops

 The Sitting Room
Troy Thies troy@troythiesphoto.com
Elegant dining room photo in Minneapolis with beige walls
Elegant dining room photo in Minneapolis with beige walls

 Pioneer Log Homes of British Columbia Ltd
Joseph Hilliard
Mountain style master freestanding bathtub photo in Vancouver with medium tone wood cabinets, a vessel sink, wood countertops and flat-panel cabinets
Mountain style master freestanding bathtub photo in Vancouver with medium tone wood cabinets, a vessel sink, wood countertops and flat-panel cabinets

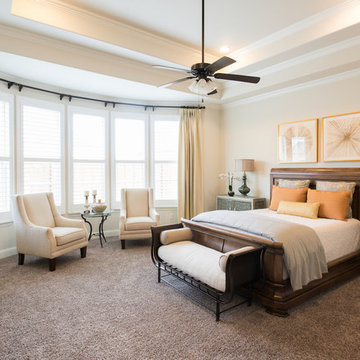
 Interiors by Kathy Rollins, LLC
Michael Hunter
Inspiration for a large timeless master carpeted and brown floor bedroom remodel in Dallas with white walls
Inspiration for a large timeless master carpeted and brown floor bedroom remodel in Dallas with white walls

 Kayne Designs
A compact entryway in downtown Brooklyn was in need of some love (and storage!). A geometric wallpaper was added to one wall to bring in some zing, with wooden coat hooks of multiple sizes at adult and kid levels. A small console table allows for additional storage within the space, and a stool provides a place to sit and change shoes.

153