
Search results for "Small round table" in Home Design Ideas


 Dane Cronin Photography
www.danecroninphotography.com
Inspiration for a contemporary living room remodel in Denver with a stone fireplace
Inspiration for a contemporary living room remodel in Denver with a stone fireplace
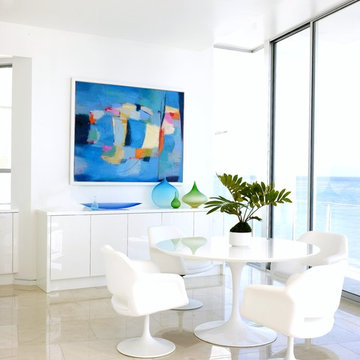
 Jamie Bush & Co.
Example of a beach style beige floor dining room design in Los Angeles with white walls
Find the right local pro for your project

 Kaplan Thompson Architects
Sandy Agrafiotis
Eat-in kitchen - traditional l-shaped eat-in kitchen idea in Portland Maine with light wood cabinets, beige backsplash, an undermount sink, recessed-panel cabinets, stone tile backsplash, stainless steel appliances and an island
Eat-in kitchen - traditional l-shaped eat-in kitchen idea in Portland Maine with light wood cabinets, beige backsplash, an undermount sink, recessed-panel cabinets, stone tile backsplash, stainless steel appliances and an island
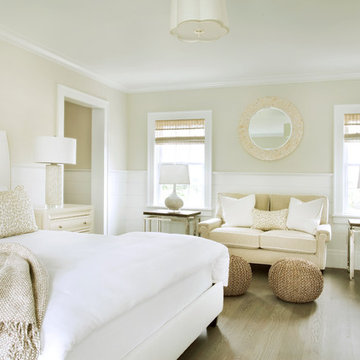
 Christopher's Home Furnishings of Nantucket, Inc.
Inspiration for a coastal master medium tone wood floor bedroom remodel in Boston with beige walls
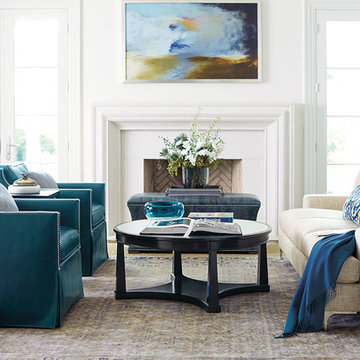
 West Coast Living
Get the look by Bernhardt!
Delano Chairs: https://www.westcoastlivingoc.com/bernhardt-interiors-chair/n1808-1257/iteminformation.aspx
Carver Sofa:
https://www.westcoastlivingoc.com/bernhardt-interiors-sofa/n2467-1257/iteminformation.aspx
Sutton House Round Table:
https://www.westcoastlivingoc.com/bernhardt-round-cocktail-table/367-016-805/iteminformation.aspx
Sutton House End Table:
https://www.westcoastlivingoc.com/bernhardt-end-table/367-122-805/iteminformation.aspx



 Norris Architecture

Dining Table/Ping Pong Table. Whatever Works
Example of a large farmhouse open concept medium tone wood floor and brown floor game room design in Austin with no fireplace, brown walls and a wall-mounted tv
Example of a large farmhouse open concept medium tone wood floor and brown floor game room design in Austin with no fireplace, brown walls and a wall-mounted tv


 SV Design
When full-time Massachusetts residents contemplate building a second home in Telluride, Colorado the question immediately arises; does it make most sense to hire a regionally based Rocky Mountain architect or a sea level architect conveniently located for all of the rigorous collaboration required for successful bespoke home design. Determined to prove the latter true, Siemasko + Verbridge accompanied the potential client as they scoured the undulating Telluride landscape in search of the perfect house site.
The selected site’s harmonious balance of untouched meadow rising up to meet the edge of an aspen grove and the opposing 180 degree view of Wilson’s Range spoke to everyone. A plateau just beyond a fork in the meadow provided a natural flatland, requiring little excavation and yet the right amount of upland slope to capture the views. The intrinsic character of the site was only enriched by an elk trail and snake-rail fence.
Establishing the expanse of Wilson’s range would be best served by rejecting the notion of selected views, the central sweeping curve of the roof inverts a small saddle in the range with which it is perfectly aligned. The soaring wave of custom windows and the open floor plan make the relatively modest house feel sizable despite its footprint of just under 2,000 square feet. Officially a two bedroom home, the bunk room and loft allow the home to comfortably sleep ten, encouraging large gatherings of family and friends. The home is completely off the grid in response to the unique and fragile qualities of the landscape. Great care was taken to respect the regions vernacular through the use of mostly native materials and a palette derived from the terrain found at 9,820 feet above sea level.
Photographer: Gibeon Photography
 Design Studio West

A built in table accented in a spring green became the focal point of the room. It was finished with a planked cherry wood top to compliment the color of the back door and built in cabinets in the adjacent dining area. A wall niche was added where an unnecessary door once led to the master closet, providing a display space for family heirlooms and collectables.tall cabinet
 Minhnuyet Hardy Interiors
Mali Azima
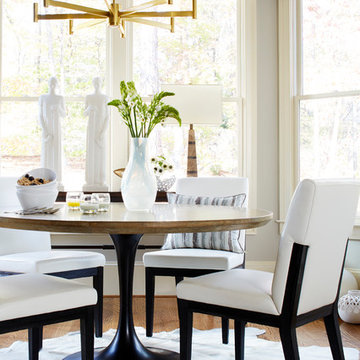
Inspiration for a transitional medium tone wood floor kitchen/dining room combo remodel in Atlanta with gray walls
Inspiration for a transitional medium tone wood floor kitchen/dining room combo remodel in Atlanta with gray walls
 Artisan Design Studio
Photosynthesis Studio

Family room - large cottage open concept dark wood floor family room idea in Atlanta with gray walls, a standard fireplace, a stone fireplace and a wall-mounted tv
Family room - large cottage open concept dark wood floor family room idea in Atlanta with gray walls, a standard fireplace, a stone fireplace and a wall-mounted tv

Sponsored
Sunbury, OH

J.Holderby - Renovations
Franklin County's Leading General Contractors - 2X Best of Houzz!
 Pritzkat & Johnson Architects
Siri Birting


Patio - mediterranean patio idea in Los Angeles with a fire pit
Patio - mediterranean patio idea in Los Angeles with a fire pit

 Northside Design Collective

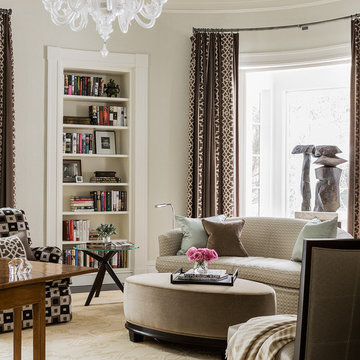
The renovation of this town home included expansion of this sitting room to encompass an existing patio space. The overhang of the roof over this patio made for a dark space initially. In the renovation, sliding glass doors and a stone patio were added to open up the views, increase natural light, and expand the floor space in this area of the home, adjacent to the Living Room and fireplace.

Sponsored
Columbus, OH

Hope Restoration & General Contracting
Columbus Design-Build, Kitchen & Bath Remodeling, Historic Renovations
 SRJ Development
Leland Gebhardt ( http://lelandphotos.com)
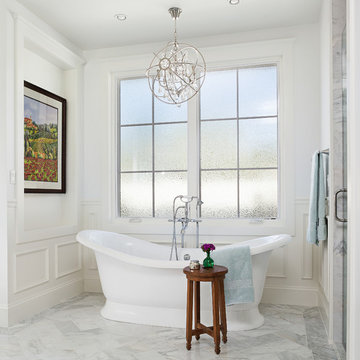
Mid-sized transitional marble floor and white floor freestanding bathtub photo in Phoenix with white walls
Mid-sized transitional marble floor and white floor freestanding bathtub photo in Phoenix with white walls
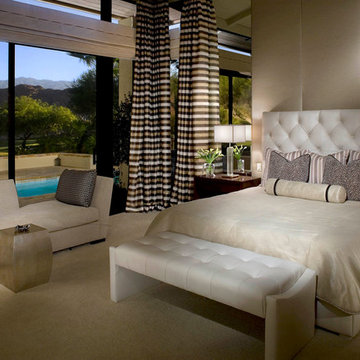
 Cheryl Morgan Designs
Custom Leather headboard and bench. Custom bedding and window treatment. Automated Roman Shade. Contemporary upholstered bench. Wood nightstands. Custom upholstered wall. Mirrored wall. Decorative Crafts lamps and small table. David Blank Photography
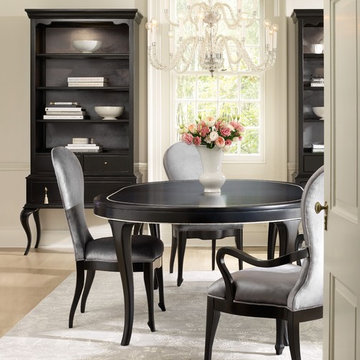
 Mark Thomas Home
SKU 1586-75201-BLK1
Shapely cabriolet legs support an oval top. A sleek mother of pearl inlay traces the shape of the tabletop. Tuxedo-black finish throughout.
Material Poplar and Hardwood Solids with Birch Veneers and Mother of Pearl
Number of Leaves 1
Table Type Leg Tables
Style Traditional
Features One 20-inch leaf extends table to 74 inches long
Will seat 4 guests without leaf and 6 guests with leaf in place
Finish Blacks
Finish BLK1 black finish with Mother of Pearl inlay on top and around apron
Also shown:
Cynthia Rowley Dining Room En Pointe Upholstered Arm Chair SKU 1586-75400A-BLK1
Cynthia Rowley Dining Room En Pointe Upholstered Side Chair SKU 1586-75410A-BLK1
146