
Search results for "Small round table" in Home Design Ideas

 Ebanista
Richness of detail and a feeling of history create a sense of elegant refinement in this classical estate. Lovely patinaed finishes and fabrics, expert appointments, and a poetic palette are artfully mixed.

 Rosenberg Kolb Architects
Our client came to us with the idea of renovating some of the rooms for their three growing children, twin boys and a girl, in this apartment on Riverside Drive with breath-taking views of the Hudson River. The original bedrooms were crowded with built-in pieces and the boys used to share one room. As their needs are changing as they grow, our clients wanted to renovate their childish bedrooms and give them new bedrooms for each one of them that would still feel ‘updated’ and ‘grown up’ for many more years to come. A previously room used as a Den, was transformed into a bedroom for one of the boys, while the other one kept the original bedroom. Both spaces have similar materials and fabrics, but each has a color scheme that was developed from the kids’ favorite colors, the built-in desk, shelving and platform bed in dark mahogany gives the rooms a more masculine and grown up feel. The girl’s room was a very small and odd space with angled walls; to make the room more square and symmetrical, a new desk with shelves, built-in closet, night-stand and platform bed were installed around the perimeter of the room. This layout allowed for additional space for a reading chair, floor lamp and side table. The color palette for this bedroom was also based on the girl’s favorite colors: purple and green, which were wisely used over a background of cream color used throughout the cabinetry and carpet to avoid feeling overwhelming in the small space. Most of the vertical surfaces in all three rooms were covered in a tackable material so they could display posters and school work, yet the textile wall covering gives the walls a very elegant feel when the posters come off.

 Matrix Design
Indoor and outdoor dining room with 24ft. suar slab dining table.
Large trendy light wood floor kitchen/dining room combo photo in San Diego with gray walls
Large trendy light wood floor kitchen/dining room combo photo in San Diego with gray walls
Find the right local pro for your project
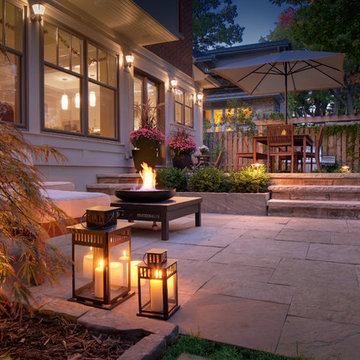
 Beyond Landscaping
This Toronto backyard may be small in space but it's big on style. We created two defined living spaces - a dining area on a raised square cut flagstone patio and a sunken living area with a fire table that will add style to any evening ambiance. This space is a perfect extension of the house. It's not only big on style but function as well and makes it perfect for this young family of five. There is a cozy bbq area with bench height stone wall and lounge area for mom or dad, long stretch of grass perfect for throwing the football and dining for the whole family (even the little ones!) When design in small spaces, creating defined rooms and keeping the unity between them can make the space feel larger and much more functional.


 Legacy Construction Northeast LLC
Peter Krupenye Photography

Example of a mid-sized trendy guest dark wood floor bedroom design in New York with beige walls and no fireplace
Example of a mid-sized trendy guest dark wood floor bedroom design in New York with beige walls and no fireplace
 A.Jennison Interiors
Photo - Jessica Glynn Photography
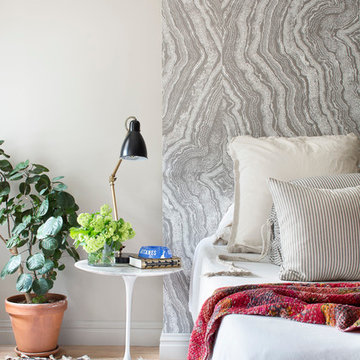
Example of a transitional master bedroom design in New York with beige walls
Example of a transitional master bedroom design in New York with beige walls



 Delaney Window Fashions LLC
When the client spoke with the Delaney Window Fashions LLC workroom designer about the creation of a unique, Hawaiian-themed child’s bedroom, the bright pink and orange paint was already in place, along with the hibiscus floral fabric border. The impetus for the additional work was the transition from a baby’s room with a crib to a little girl’s room with a full-size bed. Although the room was started, it was far from complete.
With a limited amount of the client’s floral fabric, which had subsequently been discontinued, the designer created bedding and pillows and constructed a Hawaiian-themed bed canopy with lights. The homeowner wanted the bedding to be washable but not quilted and the bed crown to be light weight. A tailored, center-pleat bed skirt was created first. The remaining fabric, along with an accent fabric was used to create a comforter, envelope and bolster pillows. The comforter was created with two mitered corners; and micro-cording was purposely added around the middle section to hide the seam.The middle section was hand tacked to secure comforter layers for laundering.
To finish the bedding, a tiki hut-inspired bed crown was created, which was challenging because the material had to be light weight. Including LED garland added a
fun and whimsical element. With child safety in mind, shirred tulle panels were attached to the back and sides of the crown. In this way, the lights were visible, but not accessible to the child.
The project was a success, and the client loves the room. The child’s lighted tiki hut bed crown provided a cozy environment for nightly bedtime stories. It made for one happy little girl!
This project was applied for a competition.
Photographer: Simona Buna
 Siren Spaces
Lucy Call

Inspiration for a rustic open concept carpeted living room remodel in Salt Lake City with gray walls, a standard fireplace and a wall-mounted tv
Inspiration for a rustic open concept carpeted living room remodel in Salt Lake City with gray walls, a standard fireplace and a wall-mounted tv

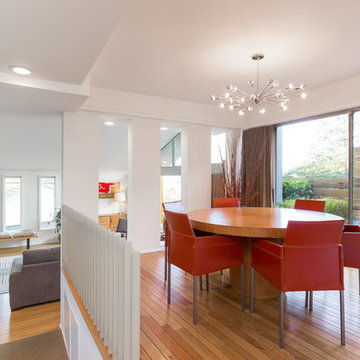
 Henry Home Staging & Design
Example of a 1950s medium tone wood floor dining room design in Los Angeles with white walls
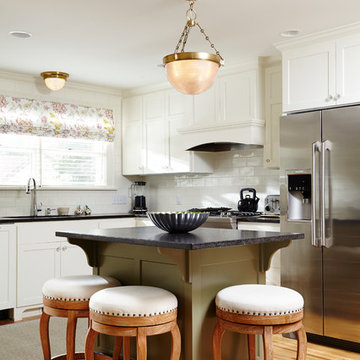
 Anna Berglin Design
Inspiration for a timeless l-shaped kitchen remodel in Minneapolis with an island
 Paradise City

I am proud to present New, Stylish, Practical, and just Awesome ) design for your new kid's room. Ta -da...
The space in this room is minimal, and it's tough to have two beds there and have a useful and pretty design. This design was built on the idea to have a bed that transforms from king to two tweens and back with ease.
I do think most of the time better to keep it as a single bed and, when needed, slide bed over and have two beds. The single bed will give you more space and air in the room.
You will have easy access to the closet and a much more comfortable bed to sleep on it.
On the left side, we are going to build costume wardrobe style closet
On the right side is a column. We install some exposed shelving to bring this architectural element to proportions with the room.
Behind the bed, we use accent wallpaper. This particular mural wallpaper looks like fabric has those waves that will softener this room. Also, it brings that three-dimension effect that makes the room look larger without using mirrors.
Led lighting over that wall will make shadows look alive. There are some Miami vibes it this picture. Without dominating overall room design, these art graphics are producing luxury filing of living in a tropical paradise. ( Miami Style)
On the front is console/table cabinetry. In this combination, it is in line with bed design and the overall geometrical proportions of the room. It is a multi-function. It will be used as a console for a TV/play station and a small table for computer activities.
In the end wall in the hallway is a costume made a mirror with Led lights. Girls need mirrors )
Our concept is timeless. We design this room to be the best for any age. We look into the future ) Your girl will grow very fast. And you do not have to change a thing in this room. This room will be comfortable and stylish for the next 20 years. I do guarantee that )
Your daughter will love it!

Sponsored
Columbus, OH

Wannemacher Interiors
Customized Award-Winning Interior Design Solutions in Franklin Cnty OH
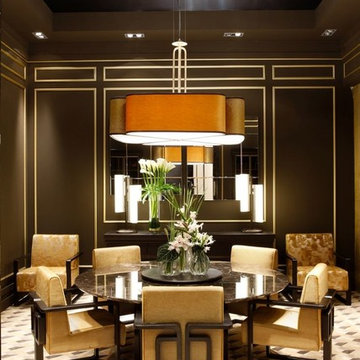
 Oasis
OasisDining room with Oasis Group furniture products; Matisse upholstered chairs, Tao table, Quadrifoglio suspension lamp, design Massimiliano Raggi Architetto.
 James McDonald Associate Architects, PC
Brad Caricofe

Living room - victorian living room idea in DC Metro
Living room - victorian living room idea in DC Metro
 NewLights
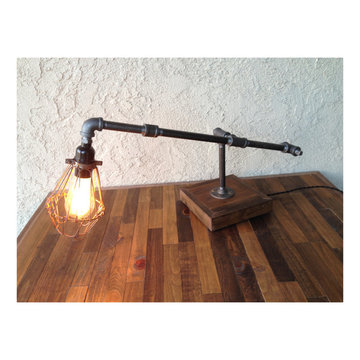
Small swiveling table lamp with nice little wooden base.
Example of a small urban home design design in Montreal
Example of a small urban home design design in Montreal
 Leona Mozes Photography
Leona Mozes Photography for Renee Gordon Design
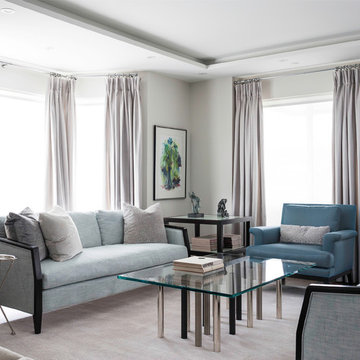
Transitional formal and open concept living room photo in Montreal with gray walls, no fireplace and no tv
Transitional formal and open concept living room photo in Montreal with gray walls, no fireplace and no tv

Sponsored
Columbus, OH

Hope Restoration & General Contracting
Columbus Design-Build, Kitchen & Bath Remodeling, Historic Renovations
 Bickford And Company
Built by Cunningham Custom Homes
Interiors by Amber Gardner
Photography by Matt Kocourek
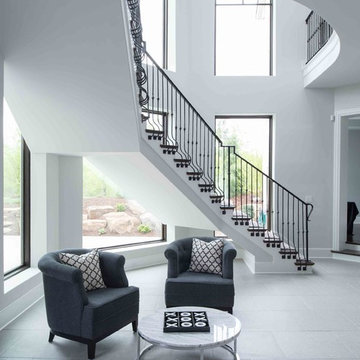
Transitional wooden curved staircase photo in Kansas City
Transitional wooden curved staircase photo in Kansas City
 Stofft Cooney Architects
Lori Hamilton

Bathroom - large tropical master blue tile bathroom idea in Miami with an undermount sink, shaker cabinets, blue cabinets and white walls
Bathroom - large tropical master blue tile bathroom idea in Miami with an undermount sink, shaker cabinets, blue cabinets and white walls
 CHRISTIAN DEAN ARCHITECTURE, LLC

Modern lofted living room with large sliding doors open to a large backyard deck.
Living room - large 1960s open concept dark wood floor living room idea in Minneapolis with a wall-mounted tv and white walls
Living room - large 1960s open concept dark wood floor living room idea in Minneapolis with a wall-mounted tv and white walls
162