
Search results for "Small round table" in Home Design Ideas

 Jennifer Robin Interiors
Joe Fletcher Photography
Dining room - transitional dark wood floor dining room idea in San Francisco with white walls
Dining room - transitional dark wood floor dining room idea in San Francisco with white walls
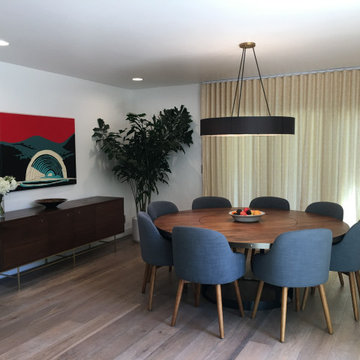
 Portia Designs
I am a huge fan of round dining or game tables. I think it is a better way to have a conversation then rectangles which often can divide people especially when you entertain big groups of people. I custom designed a huge round walnut wood and metal table with a built in lazy susan. The husband didn’t like the idea of a round table at all at first...now he too loves this piece! This table seats 10 people. I also removed the nasty old sliding doors around the dining area and replaced them with bi-fold doors that open all the way to the backyard. This feature helped to showcase the space with a more modern, open floor plan. We created custom floor to ceiling subtle yellow and white Belgian linen ripple-fold pleated curtains. This indoor/outdoor open concept really helped when my client's kids wanted to swim. She could be in the kitchen while she could still see and hear them. I am all about creating spaces that are useful AND beautiful. I would say that I am adamant about learning what the client’s needs and wishes are for their homes before engaging in designing them.

 Haven Design and Construction
This sophisticated game room provides hours of play for a young and active family. The black, white and beige color scheme adds a masculine touch. Wood and iron accents are repeated throughout the room in the armchairs, pool table, pool table light fixture and in the custom built in bar counter. This pool table also accommodates a ping pong table top, as well, which is a great option when space doesn't permit a separate pool table and ping pong table. Since this game room loft area overlooks the home's foyer and formal living room, the modern color scheme unites the spaces and provides continuity of design. A custom white oak bar counter and iron barstools finish the space and create a comfortable hangout spot for watching a friendly game of pool.
Find the right local pro for your project
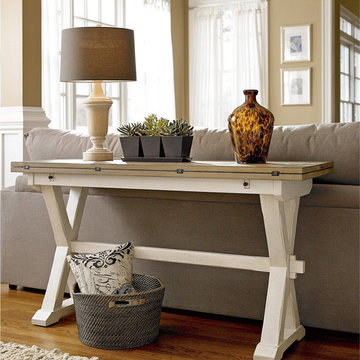
 Zin Home
Taking inspiration from white sand beaches of the east coast and captures the spirit of the Coastal Beach Decor, Our Coastal Beach White Oak Drop Leaf Kitchen Console Table brings the outside garden style into your home, the table top is finished in terrace gray and x-style pedestal base finished in distressed white washed linen. Featuring a piano-hinged flip top that extends the depth of the table top for use as a desk, kitchen table or console table. This expandable console table will look great in your kitchen, living room or home office.
Dimensions: 57W x 18-36"D x 31H
Handcrafted from select hardwood solids and White oak veneers
Table depth increases to 36 inches with leaves out
Features two tones, with a Terrace Gray top and Washed Linen base
Matching Side Chair, Dining Table, Coffee Table also available
Chairs not included
Dust with a clean cloth
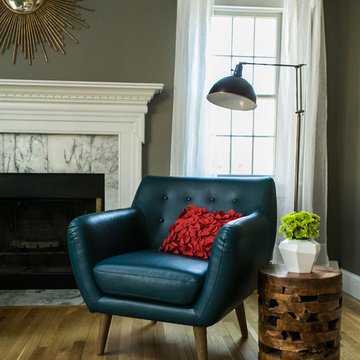
 DiStefano Brothers Construction Inc.
Photo credit: Robyn Ivy
Design credit: Fresh Nest Color and Design
Inspiration for a large transitional open concept light wood floor living room remodel in Providence with a standard fireplace, a stone fireplace and a tv stand
Inspiration for a large transitional open concept light wood floor living room remodel in Providence with a standard fireplace, a stone fireplace and a tv stand

 Charlie & Co. Design, Ltd
Spacecrafting Photography
Transitional dark wood floor family room photo in Minneapolis with a bar, a corner fireplace, a media wall and white walls
Transitional dark wood floor family room photo in Minneapolis with a bar, a corner fireplace, a media wall and white walls
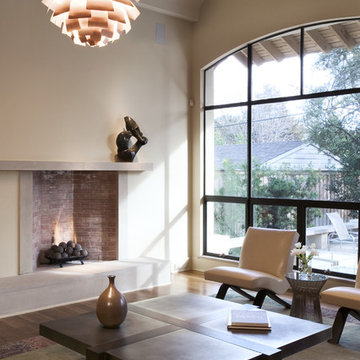
 Bernbaum-Magadini Architects
Living room - contemporary dark wood floor living room idea in Dallas with beige walls


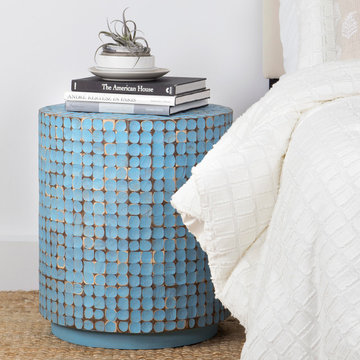
 East at Main
The Brillion coconut shell accent table is crafted out of bright blue coconut shells, giving it texture and a pop of color to your living room.
Home design - mid-sized eclectic home design idea in Other
Home design - mid-sized eclectic home design idea in Other

 Spacecrafting / Architectural Photography
Architechtural Designer: Bruce Lenzen - Interior Design: Ann Ludwig - Photo: Spacecrafting Photography
Example of a large classic wine cellar design in Minneapolis
Example of a large classic wine cellar design in Minneapolis


 ClosetPlace
Compact walk-in closet has plenty of roo for shoes. Very neat.
Example of a small transitional women's walk-in closet design in Manchester with open cabinets and white cabinets
Example of a small transitional women's walk-in closet design in Manchester with open cabinets and white cabinets
 Schwartz and Architecture
Matthew Millman
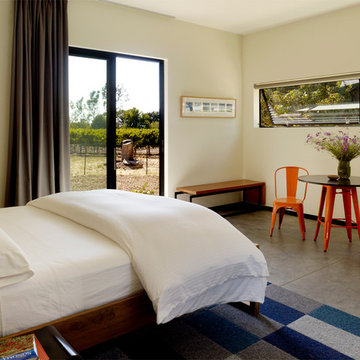
Bedroom - mid-sized modern guest concrete floor bedroom idea in San Francisco with beige walls and no fireplace
Bedroom - mid-sized modern guest concrete floor bedroom idea in San Francisco with beige walls and no fireplace

 Kitchen Design Concepts
This home was a complete gut, so it got a major face-lift in each room. In the powder and hall baths, we decided to try to make a huge impact in these smaller spaces, and so guests get a sense of "wow" when they need to wash up!
Powder Bath:
The freestanding sink basin is from Stone Forest, Harbor Basin with Carrara Marble and the console base is Palmer Industries Jamestown in satin brass with a glass shelf. The faucet is from Newport Brass and is their wall mount Jacobean in satin brass. With the small space, we installed the Toto Eco Supreme One-Piece round bowl, which was a huge floor space saver. Accessories are from the Newport Brass Aylesbury collection.
Hall Bath:
The vanity and floating shelves are from WW Woods Shiloh Cabinetry, Poplar wood with their Cadet stain which is a gorgeous blue-hued gray. Plumbing products - the faucet and shower fixtures - are from the Brizo Rook collection in chrome, with accessories to match. The commode is a Toto Drake II 2-piece. Toto was also used for the sink, which sits in a Caesarstone Pure White quartz countertop.

Sponsored
Sunbury, OH

J.Holderby - Renovations
Franklin County's Leading General Contractors - 2X Best of Houzz!

Family room library - traditional open concept medium tone wood floor family room library idea in Other
 Rebecca Segar
Rebecca Segar
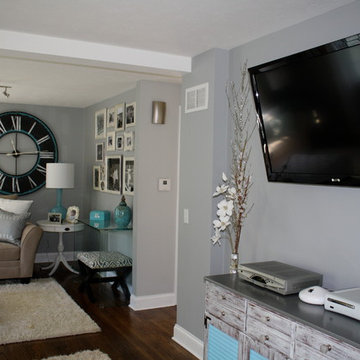
Example of a mid-sized minimalist open concept dark wood floor family room design in New York with a wall-mounted tv, gray walls and no fireplace
Example of a mid-sized minimalist open concept dark wood floor family room design in New York with a wall-mounted tv, gray walls and no fireplace
 Everything Home
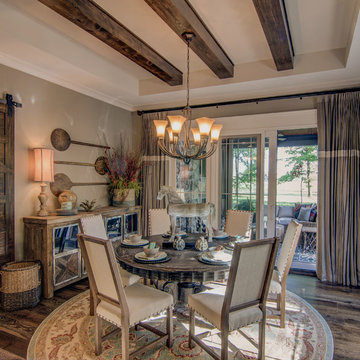
Earthy hues, comfortable furnishings, statement lights and mirrors, and a sleek, outdoor barbeque –this wine country home is perfect for family gatherings:
Project completed by Wendy Langston's Everything Home interior design firm , which serves Carmel, Zionsville, Fishers, Westfield, Noblesville, and Indianapolis.
For more about Everything Home, click here: https://everythinghomedesigns.com/

 Kelly Ferm Inc.
Game room with bar, exposed brick, and classic round game table and leather-backed chairs.
Example of a tuscan home bar design in Los Angeles
Example of a tuscan home bar design in Los Angeles

Sponsored
Columbus, OH

Snider & Metcalf Interior Design, LTD
Leading Interior Designers in Columbus, Ohio & Ponte Vedra, Florida
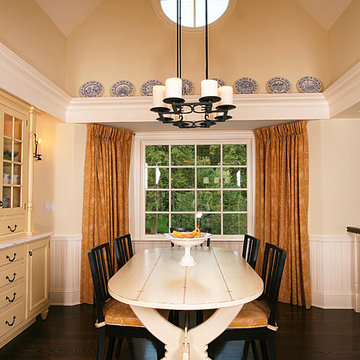
 Daniel Contelmo Architects
Westchester Whimsy
This project was a two phase addition to a simple colonial house in Chappaqua, NY. Challenges for Daniel Contelmo included the hilly site, as well as the fact that the front entry lacked presence and the garage was the primary entry. Phase one added a family room, kitchen and breakfast room to the main level, and renovated a bedroom. New overhangs and brackets draw the eye away from the garage and place the focus on the house. Phase two completed the renovation and added space to the front of the house; this was an opportunity to add character to the bedrooms with a turret, and a vaulted ceiling in the bedroom over the entry. A new car pulloff allows visitors to view the front door rather than the garage. An open-air pool cabana with an outdoor fireplace and kitchen serves as a space for year-round activities. The final product was an exquisitely detailed and tastefully decorated home that integrates colonial and shingle style architecture with whimsical touches that give the house a more animated feel.
Roger William Photography
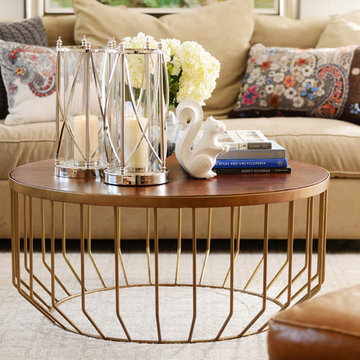
 Nathan Taylor for Obelisk Home
This 1970’s Ranch was purchased by a young family with active boys and animals. Changes were needed in this home for the family to be comfortable. With a very limited budget, Obelisk Home was challenged to be creative but keep with the clients sensibilities. We painted paneling, painted trim in custom colors, and took the room to a new level. High gloss paint on brick added to a bright open feel. New art, lighting, furniture and accessories were brought in to work with existing furniture that was incorporated from the clients Oklahoma home. Old, dark and full becomes light, airy and cozy.
Photos by Jeremy Mason McGraw

160