
Search results for "Small round table" in Home Design Ideas
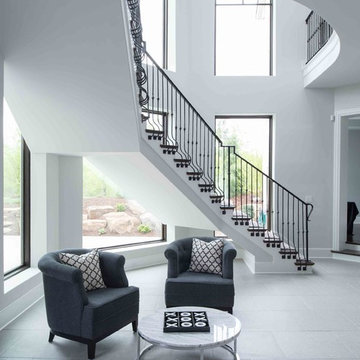
 Bickford And Company
Built by Cunningham Custom Homes
Interiors by Amber Gardner
Photography by Matt Kocourek
Transitional wooden curved staircase photo in Kansas City
Transitional wooden curved staircase photo in Kansas City

 Stofft Cooney Architects
Lori Hamilton
Bathroom - large tropical master blue tile bathroom idea in Miami with an undermount sink, shaker cabinets, blue cabinets and white walls
Bathroom - large tropical master blue tile bathroom idea in Miami with an undermount sink, shaker cabinets, blue cabinets and white walls

 CHRISTIAN DEAN ARCHITECTURE, LLC
Modern lofted living room with large sliding doors open to a large backyard deck.
Living room - large 1960s open concept dark wood floor living room idea in Minneapolis with a wall-mounted tv and white walls
Living room - large 1960s open concept dark wood floor living room idea in Minneapolis with a wall-mounted tv and white walls
Find the right local pro for your project

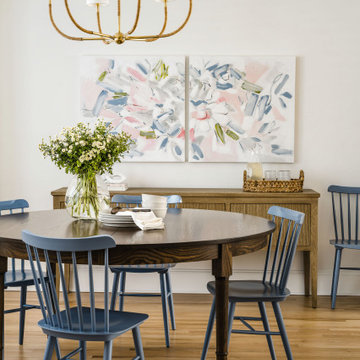
 Delphinium Design
Transitional eat-in kitchen remodel designed by Delphinium Design in Charlotte, NC featured a custom round antique-style dining table, soft blue dining chairs, woven pendant light, woven light wood buffet table, custom striped roman shades and medium hardwood floors.

 CDR Studio Architects, pc
John Muggenborg www.muggphoto.com
Inspiration for a transitional built-in desk medium tone wood floor study room remodel in New York with beige walls
Inspiration for a transitional built-in desk medium tone wood floor study room remodel in New York with beige walls
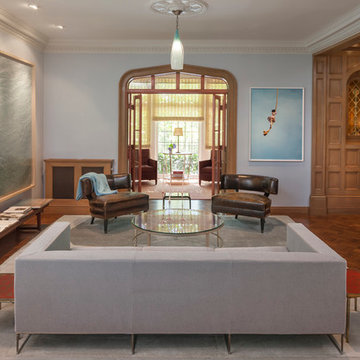
 Katerina Tana Design
Grey Crawford
Transitional enclosed medium tone wood floor living room library photo in San Francisco with blue walls and a standard fireplace
Transitional enclosed medium tone wood floor living room library photo in San Francisco with blue walls and a standard fireplace

Sponsored
Delaware, OH

Buckeye Basements, Inc.
Central Ohio's Basement Finishing ExpertsBest Of Houzz '13-'21

 NICHEdg
A small, Eclectic home office design with a blue and white palette, abstract art and sophisticated accents.
Photo: NICHEdg
Craft room - small eclectic freestanding desk medium tone wood floor and brown floor craft room idea in New York with blue walls
Craft room - small eclectic freestanding desk medium tone wood floor and brown floor craft room idea in New York with blue walls
 Joe McGuire Design
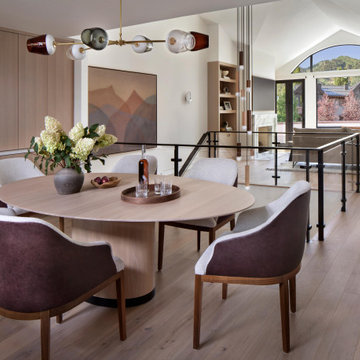
This downtown townhome was transformed into a warm and luxurious retreat, blending modern updates with natural textures and inviting furnishings to create a stylish yet relaxed atmosphere.
This cozy dining area features a round table with elegant chairs, striking lighting above, and bold artwork as a focal point. This space blends warmth and style for memorable gatherings.



 Chris and Dick's
Elegant l-shaped eat-in kitchen photo in Salt Lake City with recessed-panel cabinets, gray cabinets, stainless steel appliances, an undermount sink, granite countertops, multicolored backsplash and mosaic tile backsplash
 User
UserPhotography: Roger Davies
Interiors: Audrey Alberts Design
Architect: Abramson Teiger Architects

Inspiration for a contemporary family room remodel in Los Angeles
Inspiration for a contemporary family room remodel in Los Angeles

Sponsored
Columbus, OH

Snider & Metcalf Interior Design, LTD
Leading Interior Designers in Columbus, Ohio & Ponte Vedra, Florida
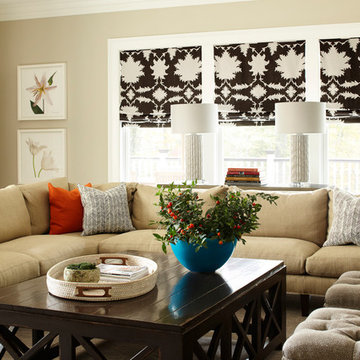
 ML Interior Designs
Family room showing sectional, coffee table, and custom window treatments.
Example of a transitional family room design in New York with beige walls
Example of a transitional family room design in New York with beige walls
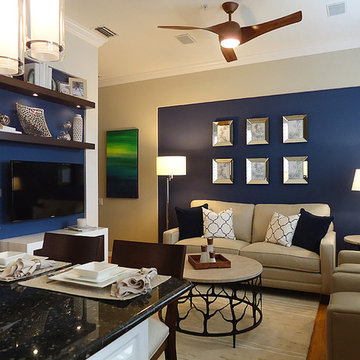
 ARD Studio
Family Room Small Spaces
Minimalist enclosed light wood floor family room photo in Miami with blue walls
Minimalist enclosed light wood floor family room photo in Miami with blue walls

 Catherine M. Austin Interior Design
Emily Followill
Inspiration for a mid-sized timeless formal and enclosed carpeted living room remodel in Charlotte with green walls, a standard fireplace, a stone fireplace and no tv
Inspiration for a mid-sized timeless formal and enclosed carpeted living room remodel in Charlotte with green walls, a standard fireplace, a stone fireplace and no tv

 Elms Interior Design
Photography by Michael J. Lee
Mid-sized trendy dark wood floor and brown floor kitchen/dining room combo photo in Boston with gray walls
Mid-sized trendy dark wood floor and brown floor kitchen/dining room combo photo in Boston with gray walls

Sponsored
Columbus, OH
Free consultation for landscape design!

Peabody Landscape Group
Franklin County's Reliable Landscape Design & Contracting

 Steven Cordrey Interior Design
The grey paint on the walls was offset with light furniture and carpeting. The eye is brought upward due to the utilization of moldings and contrast ceiling trim colors. An oversized mirror helps the space feel even larger.

 Hyrum McKay Bates Design, Inc.
Architectural Design & Architectural Interior Design: Hyrum McKay Bates Design, Inc.
Interior Design: Liv Showroom - Lead Designer: Tonya Olsen
Photography: Lindsay Salazar
Cabinetry: Benjamin Blackwelder Cabinetry

 RiverStone Custom Builders
Inspiration for a contemporary l-shaped concrete floor open concept kitchen remodel in Boston with flat-panel cabinets, white cabinets, stainless steel appliances and an island
163