
Search results for "Small round table" in Home Design Ideas
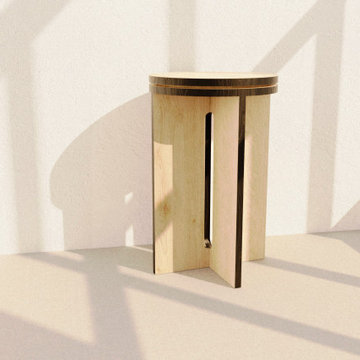


 Paula Coldiron
Graham Yelton for B-Metro
Living room - eclectic living room idea in Birmingham with a corner fireplace
Living room - eclectic living room idea in Birmingham with a corner fireplace

 Guildery
Inspiration for a transitional formal medium tone wood floor living room remodel in San Francisco with white walls
Find the right local pro for your project

Family room - mid-sized traditional enclosed dark wood floor family room idea in New York with beige walls, a standard fireplace, a stone fireplace and a wall-mounted tv

 Allee Architecture + Design, LLC
Large beach style medium tone wood floor enclosed dining room photo in Bridgeport with white walls and no fireplace

 BA Staging & Interiors
A custom life edge dining table gives the room accentuated sophistication.
Dining room - contemporary dark wood floor dining room idea in New York with beige walls
Dining room - contemporary dark wood floor dining room idea in New York with beige walls

 Favreau Design
Inspiration for a victorian formal living room remodel in San Francisco with blue walls and a standard fireplace

Sponsored
Columbus, OH

Wannemacher Interiors
Customized Award-Winning Interior Design Solutions in Franklin Cnty OH
 AK Design

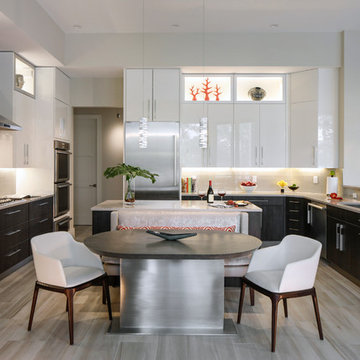
Custom black solid oak round table, The breakfast nook adds graceful contrast to the primarily neutral kitchen. Foscarini pendant lighting over the table, colourful pillows add to the playful element and compliments the Dover white marble splashes throughout.
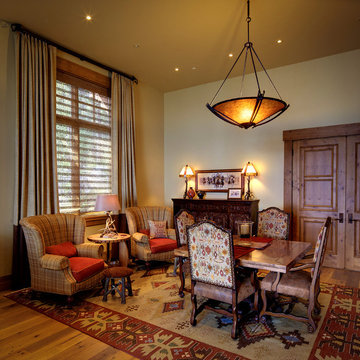
 Timeless Interiors selling Rutt Quality Cabinetry
Kasinger-Mastel
Example of a mountain style medium tone wood floor family room design in Other with beige walls, no fireplace and no tv
Example of a mountain style medium tone wood floor family room design in Other with beige walls, no fireplace and no tv


 Alphapex Construction Services
Example of a transitional dark wood floor bedroom design in Dallas with white walls
 Decorating Den Interiors, Maryann Fisher
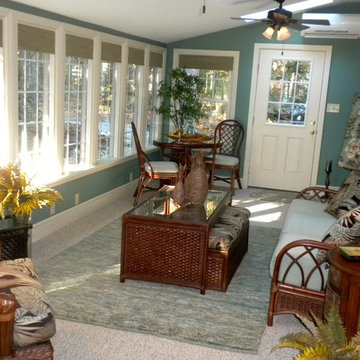
AFTER: The rattan furniture kept the room feeling spacious. A small breakfast table w/ 2 chairs would provide an area for a puzzle or game. The cocktail table provided extra seating with a slide-out ottoman when needed. Positioning of the swivel chair keeps it in the conversation area but also allows it to turn and supervise the play area (not shown).
Erin Martzluf

 TKS Design Group
Free ebook, Creating the Ideal Kitchen. DOWNLOAD NOW
The homeowners of this mid-century Colonial and family of four were frustrated with the layout of their existing kitchen which was a small, narrow peninsula layout but that was adjoining a large space that they could not figure out how to use. Stealing part of the unused space seemed like an easy solution, except that there was an existing transition in floor height which made that a bit tricky. The solution of bringing the floor height up to meet the height of the existing kitchen allowed us to do just that.
This solution also offered some challenges. The exterior door had to be raised which resulted in some exterior rework, and the floor transition had to happen somewhere to get out to the garage, so we ended up “pushing” it towards what is now a new mudroom and powder room area. This solution allows for a small but functional and hidden mudroom area and more private powder room situation.
Another challenge of the design was the very narrow space. To minimize issues with this, we moved the location of the refrigerator into the newly found space which gave us an L-shaped layout allowing for an island and even some shallow pantry storage. The windows over the kitchen sink were expanded in size and relocated to allow more light into the room. A breakfast table fits perfectly in the area adjacent to the existing French doors and there was even room for a small bar area that helps transition from inside to outside for entertaining. The confusing unused space now makes sense and provides functionality on a daily basis.
To help bring some calm to this busy family, a pallet of soft neutrals was chosen -- gray glass tile with a simple metal accent strip, clear modern pendant lights and a neutral color scheme for cabinetry and countertops.
For more information on kitchen and bath design ideas go to: www.kitchenstudio-ge.com


 Threshold Design
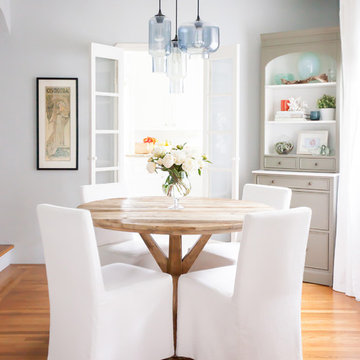
Threshold Goods & Design | Photography by Whitney Cooley Photography
Example of a beach style medium tone wood floor dining room design in San Francisco with gray walls
Example of a beach style medium tone wood floor dining room design in San Francisco with gray walls
 J. Jilich Design & Associates

Teal paint on lower cabinets helps break the planes in the kitchen, bringing in color without overwhelming the room. A fabric wall covering adds warmth, and new slipcovers revitalize antique Irish chairs . The owner's beloved collection of Blue Canton china is featured in the open shelves.
Featured in Charleston Style + Design, Winter 2013
Holger Photography
 Ocean Blue Custom Homes

Inspiration for a large timeless open concept and formal dark wood floor living room remodel in Miami with no fireplace and gray walls

 User
UserThis Greek Revival row house in Boerum Hill was previously owned by a local architect who renovated it several times, including the addition of a two-story steel and glass extension at the rear. The new owners came to us seeking to restore the house and its original formality, while adapting it to the modern needs of a family of five. The detailing of the 25 x 36 foot structure had been lost and required some sleuthing into the history of Greek Revival style in historic Brooklyn neighborhoods.
In addition to completely re-framing the interior, the house also required a new south-facing brick façade due to significant deterioration. The modern extension was replaced with a more traditionally detailed wood and copper- clad bay, still open to natural light and the garden view without sacrificing comfort. The kitchen was relocated from the first floor to the garden level with an adjacent formal dining room. Both rooms were enlarged from their previous iterations to accommodate weekly dinners with extended family. The kitchen includes a home office and breakfast nook that doubles as a homework station. The cellar level was further excavated to accommodate finished storage space and a playroom where activity can be monitored from the kitchen workspaces.
The parlor floor is now reserved for entertaining. New pocket doors can be closed to separate the formal front parlor from the more relaxed back portion, where the family plays games or watches TV together. At the end of the hall, a powder room with brass details, and a luxe bar with antique mirrored backsplash and stone tile flooring, leads to the deck and direct garden access. Because of the property width, the house is able to provide ample space for the interior program within a shorter footprint. This allows the garden to remain expansive, with a small lawn for play, an outdoor food preparation area with a cast-in-place concrete bench, and a place for entertaining towards the rear. The newly designed landscaping will continue to develop, further enhancing the yard’s feeling of escape, and filling-in the views from the kitchen and back parlor above. A less visible, but equally as conscious, addition is a rooftop PV solar array that provides nearly 100% of the daily electrical usage, with the exception of the AC system on hot summer days.
The well-appointed interiors connect the traditional backdrop of the home to a youthful take on classic design and functionality. The materials are elegant without being precious, accommodating a young, growing family. Unique colors and patterns provide a feeling of luxury while inviting inhabitants and guests to relax and enjoy this classic Brooklyn brownstone.
This project won runner-up in the architecture category for the 2017 NYC&G Innovation in Design Awards and was featured in The American House: 100 Contemporary Homes.
Photography by Francis Dzikowski / OTTO


 Convenience Concepts
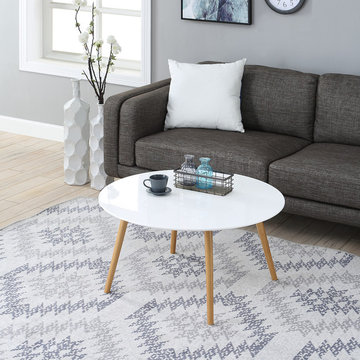
Brimming with retro charm, the Oslo Round Coffee Table from Convenience Concepts is the perfect addition to your home. With a minimalistic midcentury modern style, this table will update your décor. Its simplistic Scandinavian design and two-toned finish will create an airy feel to any room in your house while optimizing your display space. Featuring a large round table top made of MDF and finished with a high gloss piano finish and four tapered legs made of solid wood, this table is built for longevity and easy maintenance while also being perfect to exhibit your favorite collectibles. Enjoy in no time with its easy assembly requiring only 2 easy steps. Look for more items from the Oslo Collection from Convenience Concepts, each sold separately.

 Klopf Architecture
Klopf Architecture, Arterra Landscape Architects, and Flegels Construction updated a classic Eichler open, indoor-outdoor home. Expanding on the original walls of glass and connection to nature that is common in mid-century modern homes. The completely openable walls allow the homeowners to truly open up the living space of the house, transforming it into an open air pavilion, extending the living area outdoors to the private side yards, and taking maximum advantage of indoor-outdoor living opportunities. Taking the concept of borrowed landscape from traditional Japanese architecture, the fountain, concrete bench wall, and natural landscaping bound the indoor-outdoor space. The Truly Open Eichler is a remodeled single-family house in Palo Alto. This 1,712 square foot, 3 bedroom, 2.5 bathroom is located in the heart of the Silicon Valley.
Klopf Architecture Project Team: John Klopf, AIA, Geoff Campen, and Angela Todorova
Landscape Architect: Arterra Landscape Architects
Structural Engineer: Brian Dotson Consulting Engineers
Contractor: Flegels Construction
Photography ©2014 Mariko Reed
Location: Palo Alto, CA
Year completed: 2014

61